

Price Reduction
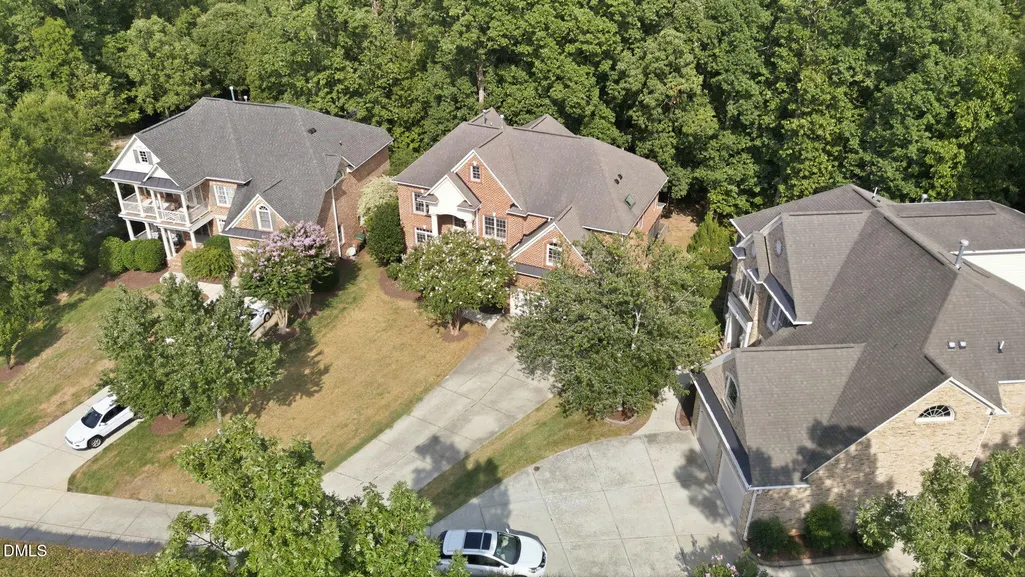
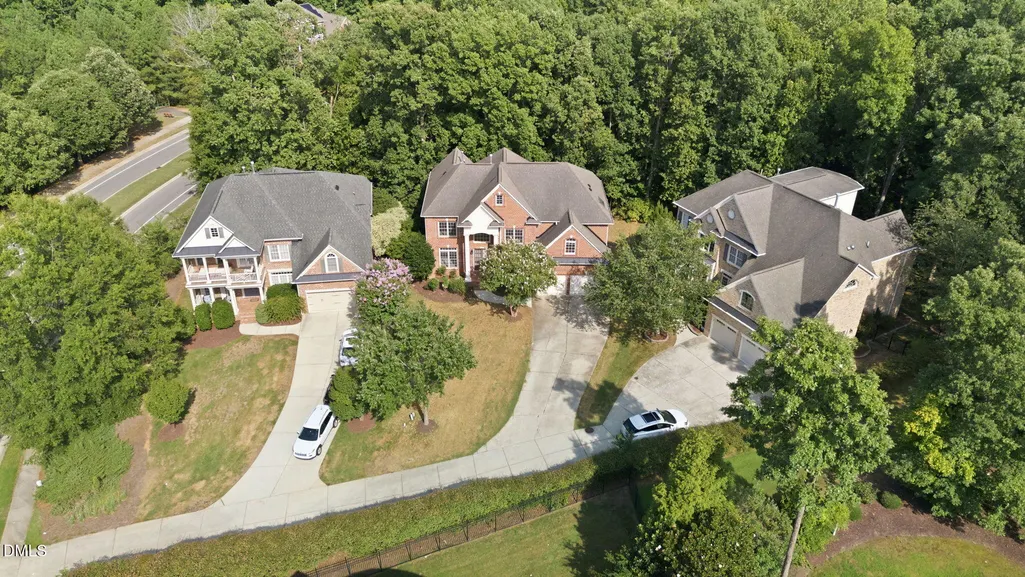
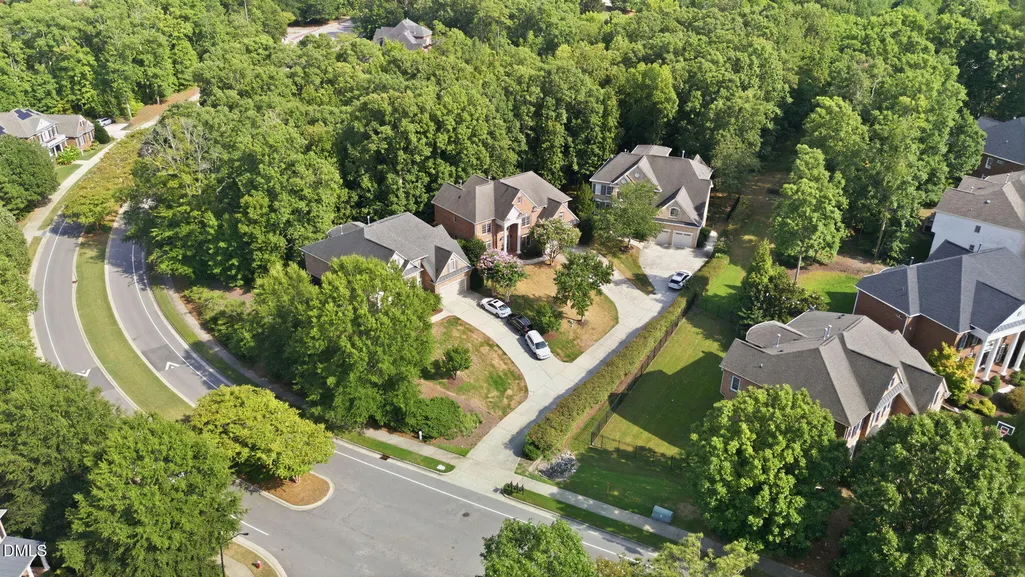
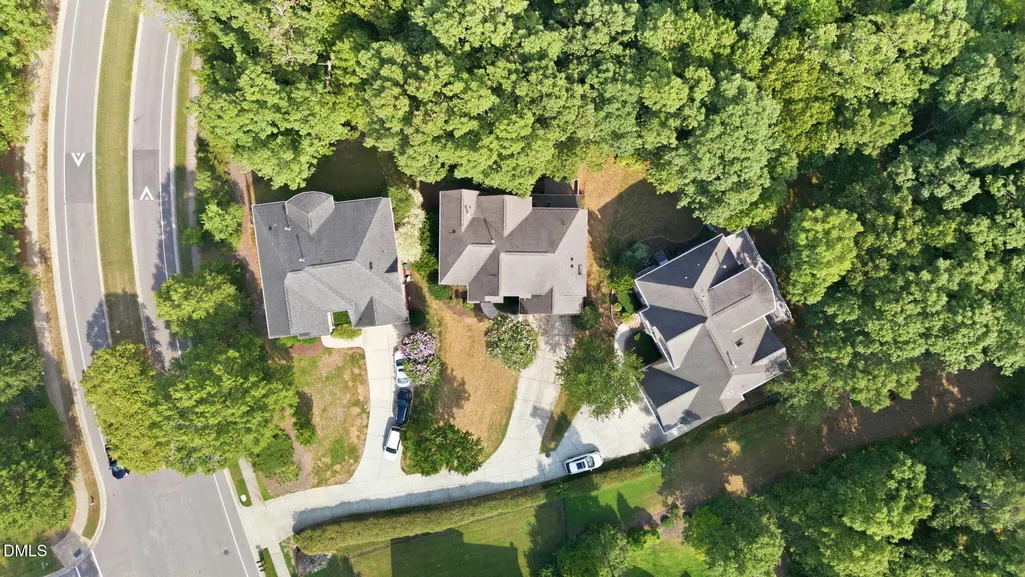
Address
3025 Olde Weatherstone Way, Cary, NC
Price
$ 999,000
Property Attributes
- MLS#10188205
- TypeSingle Family
- Listing Status Active
- CountyWake
- CityCary
- NeighborhoodGlenkirk
- Zip27513
- StyleTransitional
- Year Built2004
- Price$ 999,000
- Bedrooms5
- Full Bathrooms4
- Half Bathrooms0
- Sqr Footage3558
- Lot Size0.28 Acres
Data Source:
Triangle MLS (TMLS)
Property Description
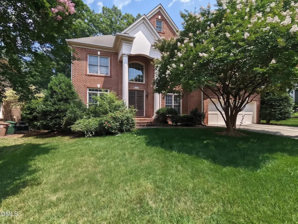
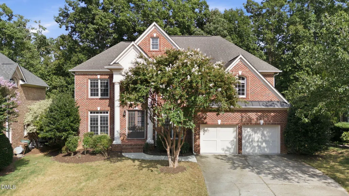
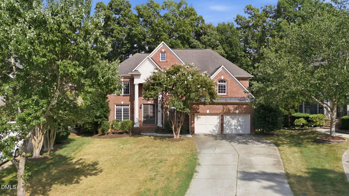
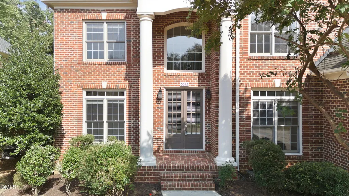
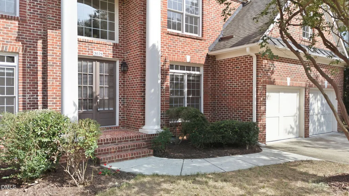
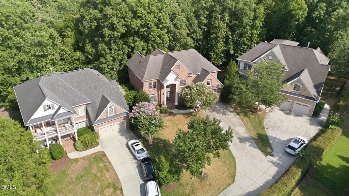
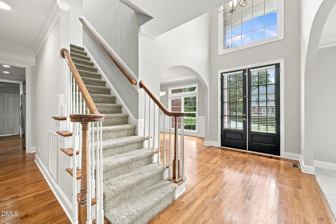
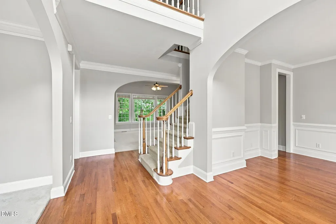
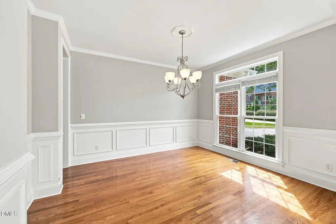
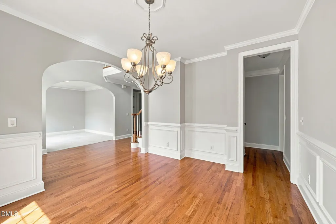
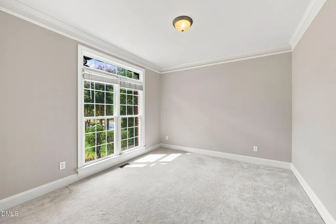
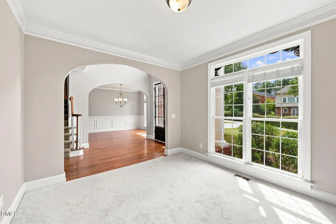
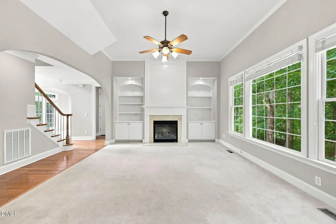
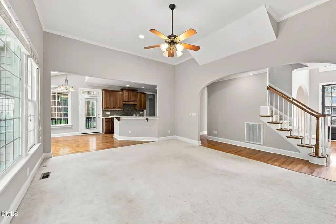
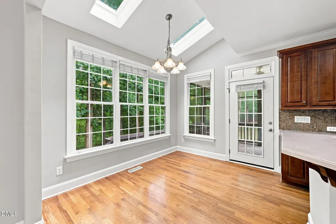
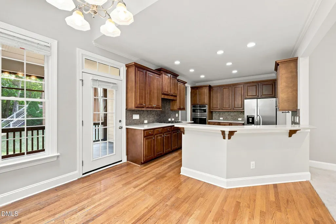
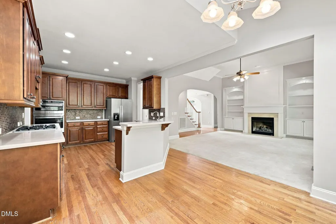
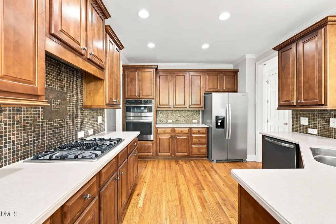
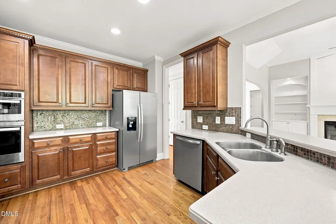
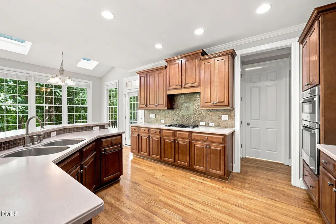
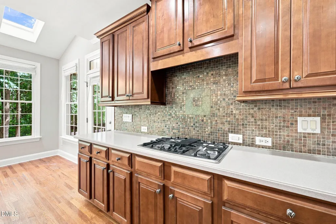
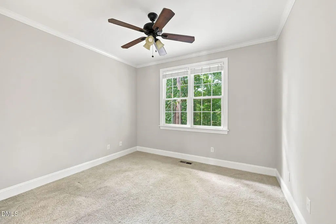
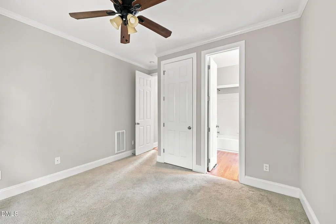
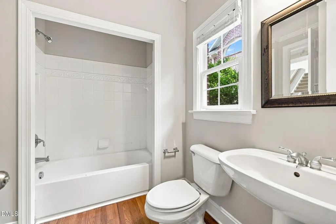
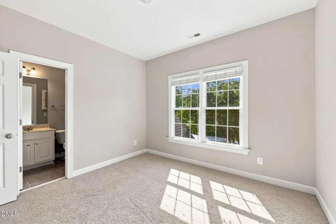
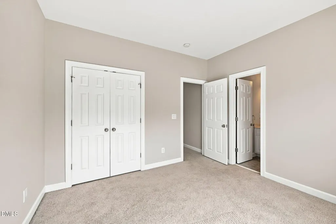
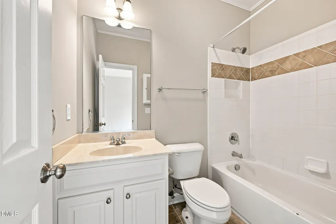
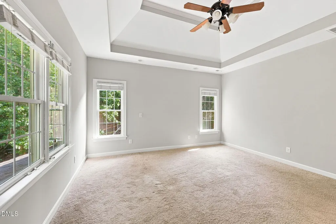
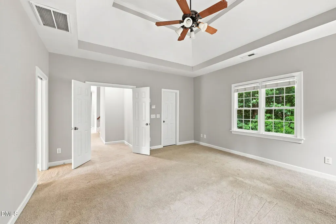
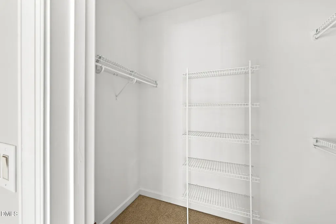
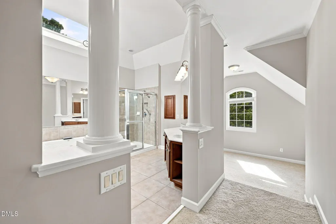
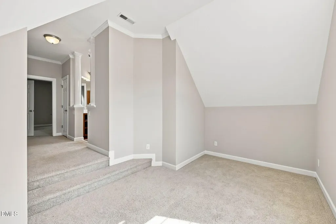
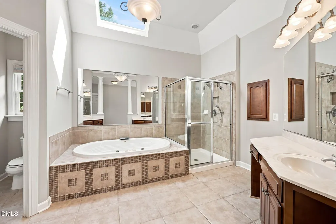
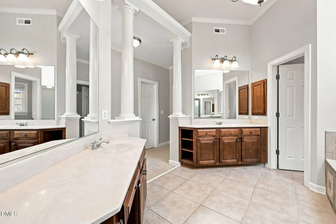
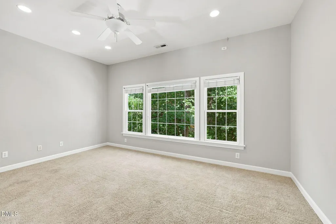
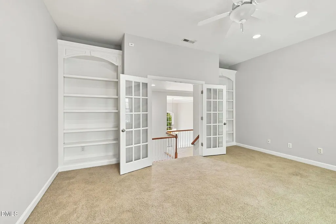
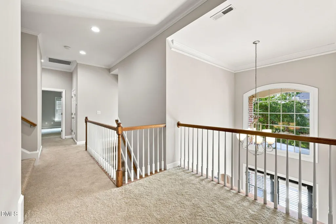
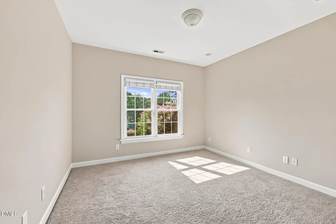
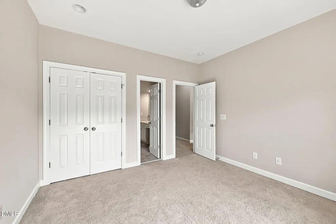
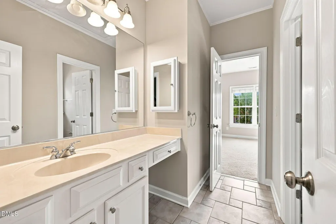
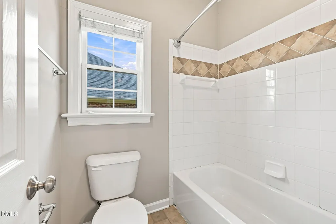
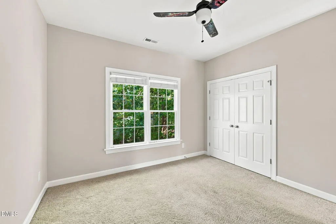
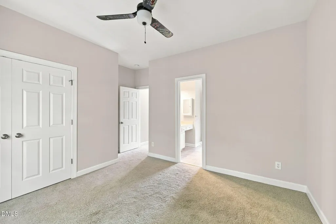
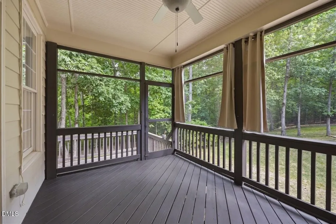
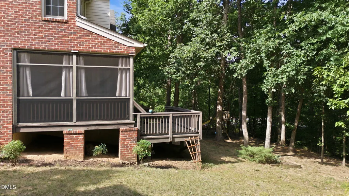
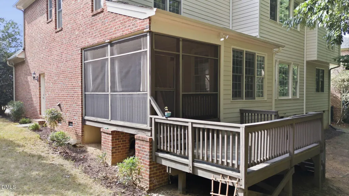
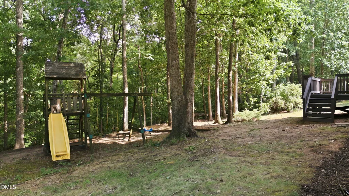
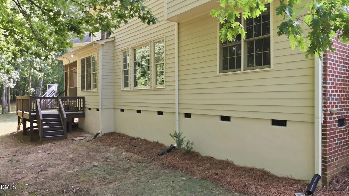
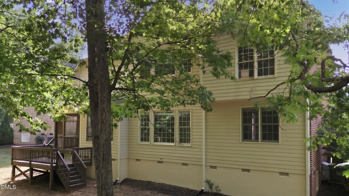
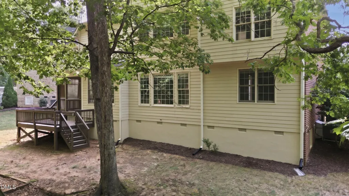
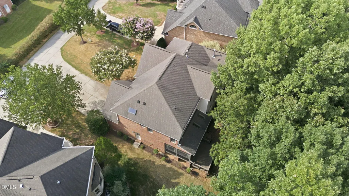
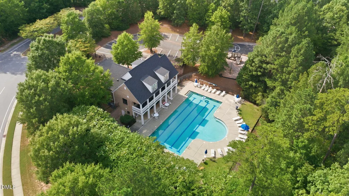
Welcome to sophisticated luxury and exceptional craftsmanship in Glenkirk, one of Cary's most coveted communities! Great opportunity to be at a lower price point in prestigious Glenkirk!! This stately three-sided brick executive home delivers almost 3500 square feet of refined living, thoughtful design, and rare wooded tranquility. From the moment you step inside, rich architectural detailing sets the tone for a home built to both impress and comfort. The spacious main level features a chef-ready kitchen with sleek solid-surface countertops and a classic tile backsplash, opening seamlessly to a sunlit breakfast room and a welcoming family room anchored by custom built-ins. Step out onto the private screened porch to the views of the wooded backyard buffer—your own secluded outdoor retreat. A versatile first-floor bedroom with a private full bath provides the ultimate flexibility, serving effortlessly as an in-law suite or an executive home office. Upstairs, the sprawling primary suite, featuring John Weinand's unique deep tray ceiling, serves as a true personal sanctuary, complete with a private sitting retreat and dual walk-in closets. The attached Luxury bath offers separate vanities, a great shower, and a unique deep Jacuzzi tub. 3 additional large bedrooms ensure ample space for family and guests, while the raised Recreation room with custom built-ins offers the perfect setup for movie nights, gaming, or a home gym. Beyond the property line, resort-style living awaits with access to the Glenkirk community pool and clubhouse. Perfectly situated in the heart of Cary, you are just minutes from premier shopping, award-winning dining, and easy commuter routes to RTP, RDU and Hwy 40 & 540.
| Elementary School | Middle School | High School |
|---|---|---|
| Wake - Weatherstone Elementary Elementary School | Wake - West Cary Middle Middle School | Wake - Green Hope High High School |
| Price History | |
|---|---|
| 8/23/2026 | Listed $1,050,000 |
| 10/27/2026 | 5$999,000 |
General Features
| Sewer | Public Sewer |
|---|---|
| Heating | Central,Fireplace(s),Forced Air,None |
| Cooling | Central Air,Ceiling Fan(s),Dual,Gas |
| Roof | Shingle |
| Appliances | Dryer,Disposal,Dishwasher,Gas Cooktop,Microwave,Refrigerator,Stainless Steel Appliance(s),Washer,Washer/Dryer,Wall Oven |
| Zoning | R12P |
| Garage Spaces | 2 |
| Association Fee Includes | None |
| Patio/Porch Features | Covered,Deck,Enclosed,Front Porch,Rear Porch,Screened |
| Architectural Style | Transitional |
| Construction Materials | Brick,Brick Veneer |
| Year Built | 2004 |
| Stories Count | 2 |
| Levels | Bi-Level |
| Property Subtype | Single Family Residence |
| Accessibility | No |
| Assoc Fee Paid Per | Quarterly |
| County | Wake |
| New Construction | false |
| Property Type | Residential |
| Association Amenities | Playground,Pool |
| HOA | true |
| Attached Garage | true |
| Subdivision Name | Glenkirk |
| Garage Y/N | true |
| Total Rooms | 11 |
| Full Baths | 4 |
| Status | Active |
| Directions | From NC-54 take NW Cary Parkway south. Turn left onto Olde Weatherstone Way. Soon, you will take a Right by the mailboxes on private shared driveway. 2nd Home on Left. |
| High School | Wake - Green Hope High |
| City | Cary |
| Senior Community Y/N | false |
| Open Parking Spaces | 4 |
| Lot Size Units | Acres |
| Lot Size Square Feet | 12197 |
| Elementary School | Wake - Weatherstone Elementary |
| Tax Annual Amount | 8813 |
| Middle/Junior High School | Wake - West Cary Middle |
| Structure Type | House |
| Builder Name | John Wieland Homes |
| Standard Status | Active |
Interior Features
| Interior Amenities | Breakfast Bar,Built-in Features,Ceiling Fan(s),Chandelier,Crown Molding,High Ceilings,Open Floorplan,Recessed Lighting,Stone Counters,Tray Ceiling(s),Vaulted Ceiling(s),Walk-in Closet(s) |
|---|---|
| Flooring | Carpet,Tile,Wood |
| Total Fireplaces | 1 |
| Fireplace Features | Gas,Living Room |
| Common Walls | No Common Walls |
| Air Conditioning Y/N | true |
| Heating Y/N | false |
| Window Features | Skylight(s) |
| Fireplace Y/N | true |
| Above Grade Finished Area | 3558 |
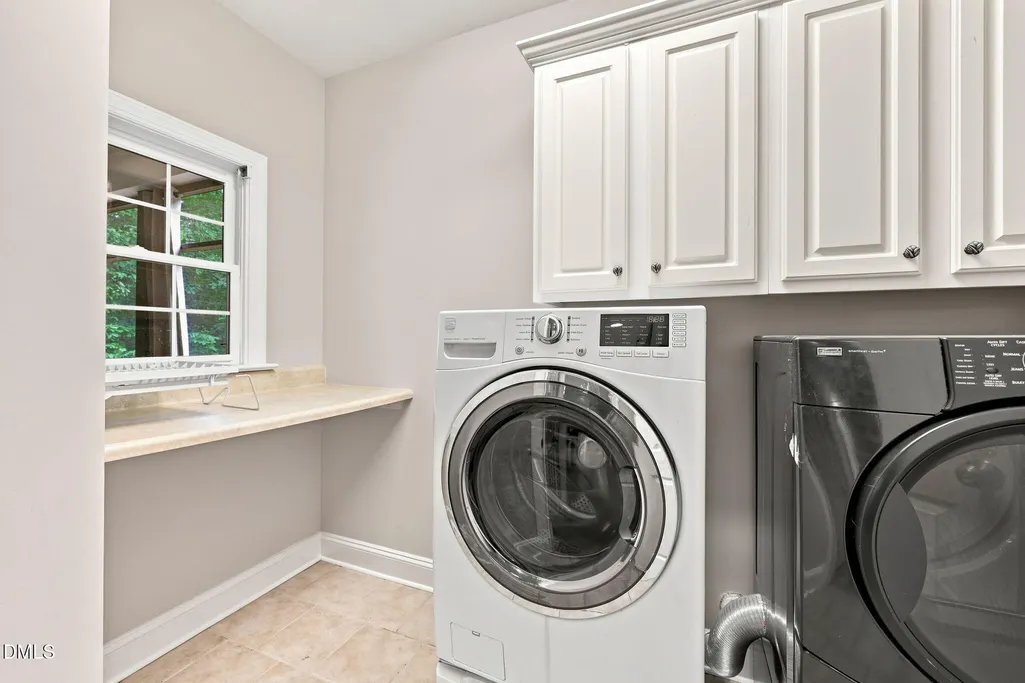
| Laundry Features | Inside,Laundry Room,Main Level,In Unit |
| Total Bedrooms | 5 |
| Total Baths | 4 |
Exterior Features
| Exterior Amenities | Playground,Rain Gutters |
|---|---|
| Fencing | None |
| Parking Features | Attached,Concrete,Driveway,Garage Faces Front,Garage |
| Water Source | Public |
| Lot Size Area | 0.28 |
| Foundation Details | Brick/Mortar |
| Building Area Total | 3558 |
| Lot Size Acres | 0.28 |
| Road Surface Type | Concrete |
| Door Features | French Doors |
Amenities
- Foreclosure
- Views
- Short Sale
- New Construction
- Adult 55+
- Lease To Own
- No HOA Fees
- Furnished
- Primary On Main
- Air Conditioning
- Seller Finance
- Green
- Fixer Upper
- Horse
- Golf
- Fireplace
- Deck
- Garage
- Basement
- Pool
Property vs Single Family Average in 27513
Price
Year Built
In The Neighborhood
Eco Friendly
Cary
$ 1,200,000
4208 Newington Hills Way
Cary, NC 27513
- Type
- Single Family
- Size
- 4,010 SqFt
- Rooms
- 5 Beds + 4.5 Baths


 The data relating to real estate on this web site comes in part from the Internet Data Exchange program of Hive MLS LLC, and is updated as of November 3, 2026 3:31 PM UTC All information is deemed reliable but not guaranteed and should be independently verified. All properties are subject to prior sale, change, or withdrawal. Neither listing broker(s) nor The Oceanaire Realty shall be responsible for any typographical errors, misinformation, or misprints, and shall be held totally harmless from any
