

Address
114 Westside Drive, Chapel Hill, NC
Price
$ 895,000
Property Attributes
- MLS#10197096
- TypeSingle Family
- Listing Status Active
- CountyOrange
- CityChapel Hill
- NeighborhoodSouthern Village
- Zip27516
- StyleTraditional
- Year Built1999
- Price$ 895,000
- Bedrooms4
- Full Bathrooms3
- Half Bathrooms1
- Sqr Footage2559
- Lot Size0.12 Acres
Data Source:
Triangle MLS (TMLS)
Property Description
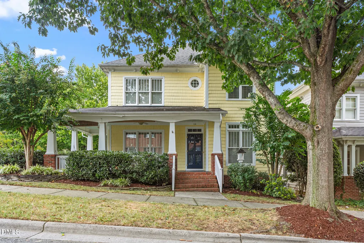
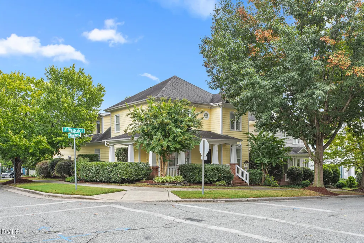
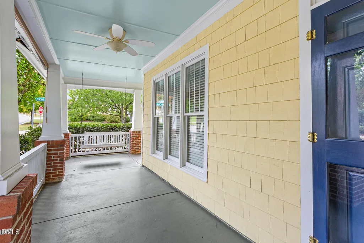
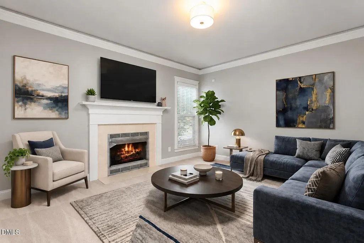
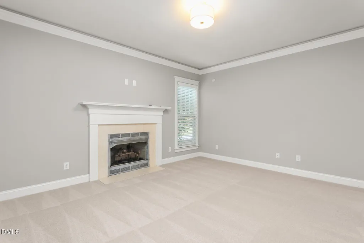
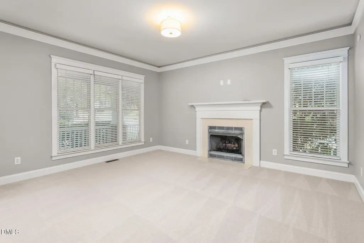
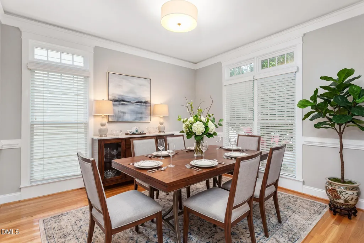
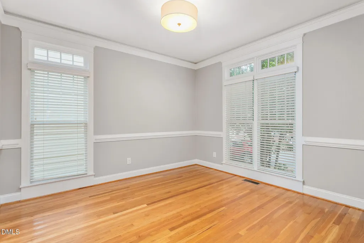
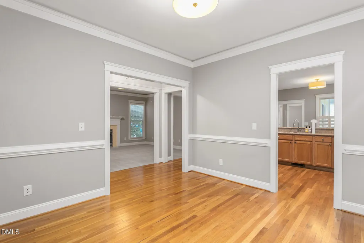
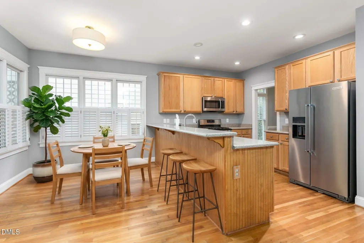
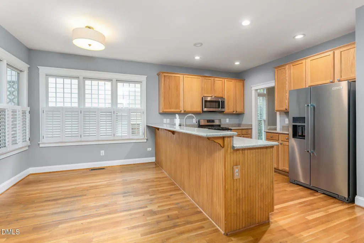
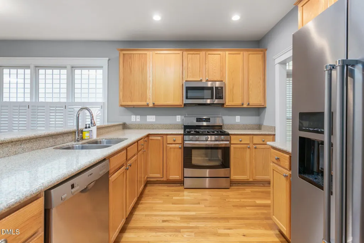
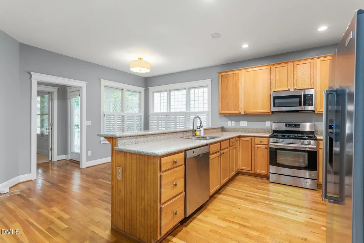
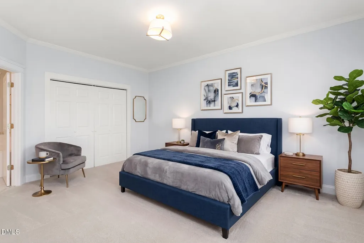
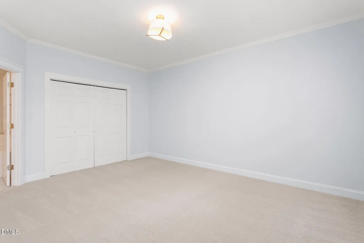
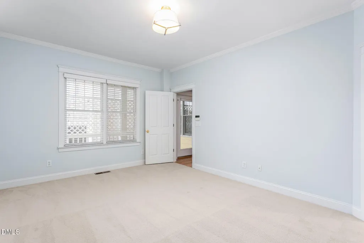
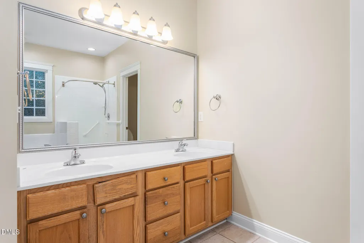
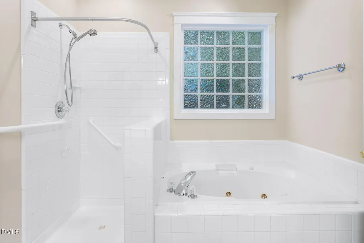
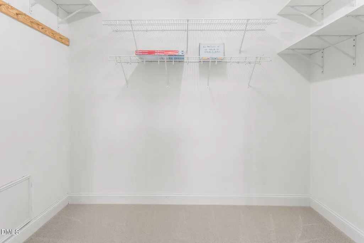
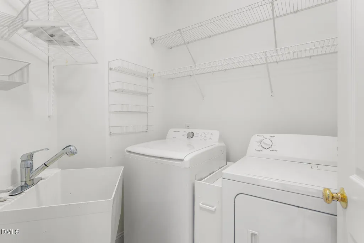
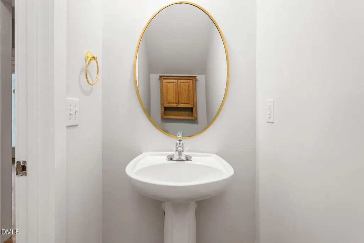
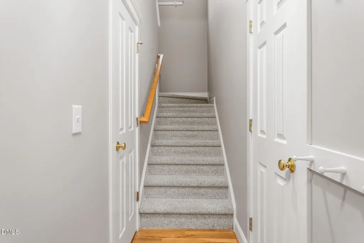
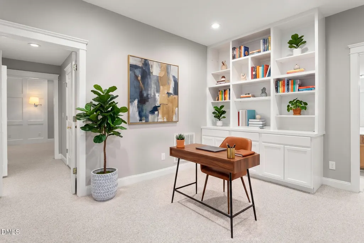
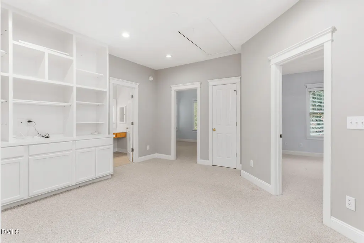
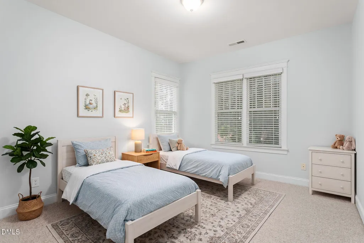
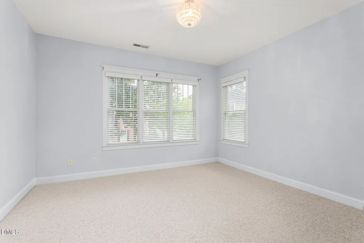
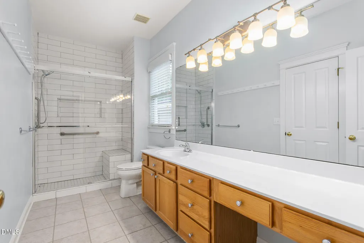
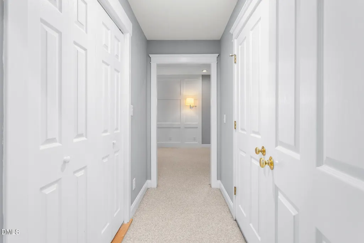
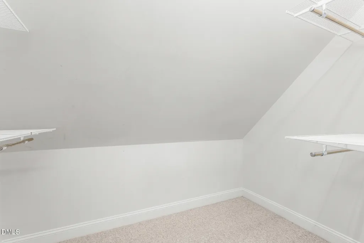
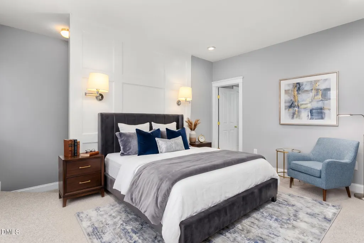
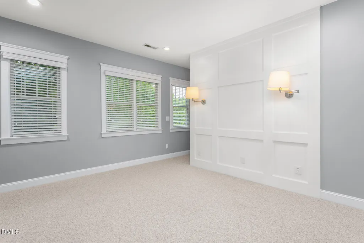
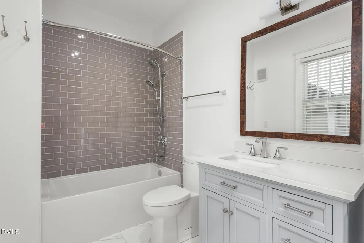
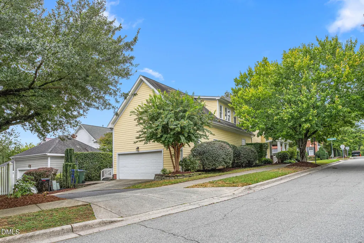
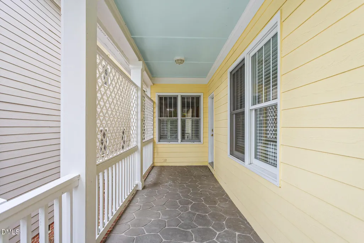
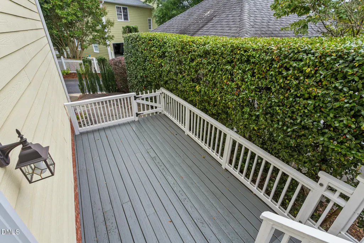
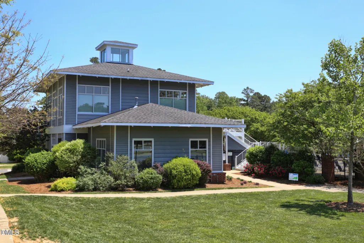
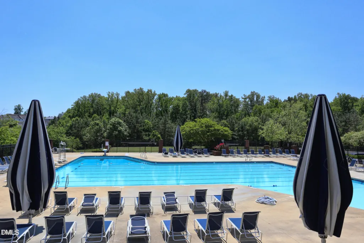
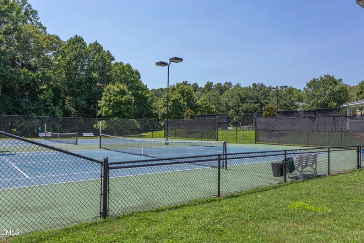
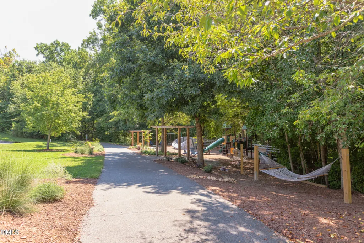
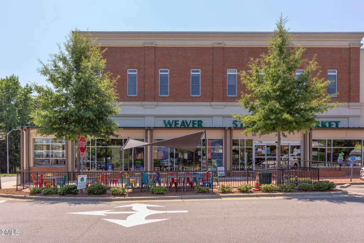
This Westside Dr corner lot home with rear garage entrance and large wrap around front porch is calling you!! Four bedrooms, 3 full baths,1 half bath, with primary suite on the first level is designed for comfort and function. Large living area with a private dining room greet you upon entrance. Well appointed kitchen with eating area gives you lots of room and offers excellent cabinet storage. Upstairs you will find a loft/office with three large guest bedrooms. Bedroom at the rear has a private entrance as well. Upgrades inside and out!! Fresh paint throughout, new carpet downstairs, Gas logs (2022), Hvac system upstairs and down (2022), New roof and gutter system (2026), Front porch and deck freshly painted to enhance your outside space enjoyment! Southern Village amenities are legion. Pool, clubhouse, pickle ball, tennis, play grounds, walking trails, shopping....all just a short distance away!! Call your agent and come take a look or give me a call and I will be happy to show you the property. (662-571-7740) (Some photos virtually staged)
| Elementary School | Middle School | High School |
|---|---|---|
| Chapel Hill Carrboro - Mary Scroggs Elementary School Elementary School | Chapel Hill Carrboro - Grey Culbreth Middle School Middle School | Chapel Hill Carrboro - Carrboro High School High School |
| Price History | |
|---|---|
| 10/7/2026 | Listed $895,000 |
General Features
| Sewer | Public Sewer |
|---|---|
| Heating | Fireplace(s),Forced Air,Natural Gas |
| Cooling | Ceiling Fan(s),Central Air |
| Roof | Architectural Shingle |
| Zoning | R-5-CZD |
| HOA Fee | 488 |
| Garage Spaces | 2 |
| Association Fee Includes | Maintenance Grounds,Storm Water Maintenance |
| Architectural Style | Traditional |
| Construction Materials | Fiber Cement,HardiPlank Type |
| Year Built | 1999 |
| Stories Count | 2 |
| Levels | Two |
| Property Subtype | Single Family Residence |
| Assoc Fee Paid Per | Annually |
| County | Orange |
| New Construction | false |
| Property Type | Residential |
| HOA | true |
| Attached Garage | true |
| Subdivision Name | Southern Village |
| Garage Y/N | true |
| Total Rooms | 1 |
| Full Baths | 3 |
| Status | Active |
| Directions | From 15-501 Turn on Alden Park, right on Right on Edgewater, Right on Parkview Crescent, left on Westside Dr. House on corner. |
| High School | Chapel Hill Carrboro - Carrboro High School |
| City | Chapel Hill |
| Senior Community Y/N | false |
| Lot Size Units | Acres |
| Lot Size Square Feet | 5227 |
| Elementary School | Chapel Hill Carrboro - Mary Scroggs Elementary School |
| Tax Annual Amount | 10874.82 |
| Middle/Junior High School | Chapel Hill Carrboro - Grey Culbreth Middle School |
| Structure Type | House,Site Built |
| Standard Status | Active |
Interior Features
| Flooring | Carpet,Ceramic Tile,Wood |
|---|---|
| Air Conditioning Y/N | true |
| Heating Y/N | true |
| Above Grade Finished Area | 2559 |
| Half Baths | 1 |
| Total Bedrooms | 4 |
| Total Baths | 4 |
Exterior Features
| Water Source | Public |
|---|---|
| Lot Size Area | 0.12 |
| Foundation Details | Crawlspace |
| Building Area Total | 2559 |
| Lot Size Acres | 0.12 |
Amenities
- Foreclosure
- Views
- Short Sale
- New Construction
- Adult 55+
- Lease To Own
- No HOA Fees
- Furnished
- Primary On Main
- Air Conditioning
- Seller Finance
- Green
- Fixer Upper
- Horse
- Golf
- Fireplace
- Deck
- Garage
- Basement
- Pool
Property vs Single Family Average in 27516
Price
Year Built
In The Neighborhood
Views
Chapel Hill
$ 999,999
107 Hillspring Lane
Chapel Hill, NC 27516
- Type
- Single Family
- Size
- 2,717 SqFt
- Rooms
- 4 Beds + 3.5 Baths

Roxboro
$ 220,000
36 Southern Village Drive
Roxboro, NC 27573
- Type
- Single Family
- Size
- 1,161 SqFt
- Rooms
- 3 Beds + 2 Baths
Chapel Hill
$ 1,000,000
408 Parkview Crescent
Chapel Hill, NC 27516
- Type
- Single Family
- Size
- 2,728 SqFt
- Rooms
- 5 Beds + 4.5 Baths
Reduced
Chapel Hill
$ 900,000
803 Highgrove Drive
Chapel Hill, NC 27516
- Type
- Single Family
- Size
- 2,972 SqFt
- Rooms
- 4 Beds + 2.5 Baths
Chapel Hill
$ 760,000
913 Edgewater Circle
Chapel Hill, NC 27516
- Type
- Single Family
- Size
- 1,903 SqFt
- Rooms
- 3 Beds + 2.5 Baths
Reduced
Chapel Hill
$ 1,030,000
127 Graylyn Drive
Chapel Hill, NC 27516
- Type
- Single Family
- Size
- 3,106 SqFt
- Rooms
- 4 Beds + 3.5 Baths
New Construction
Roxboro
$ 237,000
50 Southern Village Drive
Roxboro, NC 27573
- Type
- Single Family
- Size
- 1,247 SqFt
- Rooms
- 3 Beds + 2 Baths

 The data relating to real estate on this web site comes in part from the Internet Data Exchange program of Hive MLS LLC, and is updated as of November 3, 2026 3:31 PM UTC All information is deemed reliable but not guaranteed and should be independently verified. All properties are subject to prior sale, change, or withdrawal. Neither listing broker(s) nor The Oceanaire Realty shall be responsible for any typographical errors, misinformation, or misprints, and shall be held totally harmless from any
