

Open House Sun, Nov 8th 12:00 PM - 03:00 PM - Price Reduction - Views
Address
193 Bridges Lane, Youngsville, NC
Price
$ 275,000
Property Attributes
- MLS#10198291
- TypeSingle Family
- Listing Status Active
- CountyFranklin
- CityYoungsville
- NeighborhoodMill Creek
- Zip27596
- StyleRanch
- Year Built1993
- Price$ 275,000
- Bedrooms3
- Full Bathrooms2
- Half Bathrooms0
- Sqr Footage1101
- Lot Size1.1 Acres
Data Source:
Triangle MLS (TMLS)
Property Description
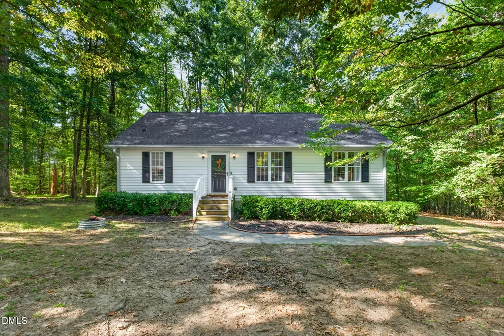
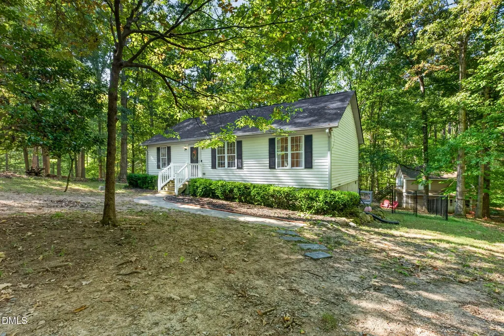
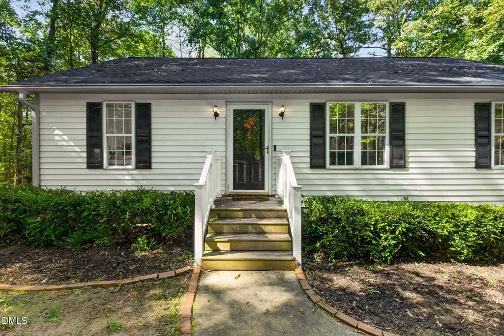
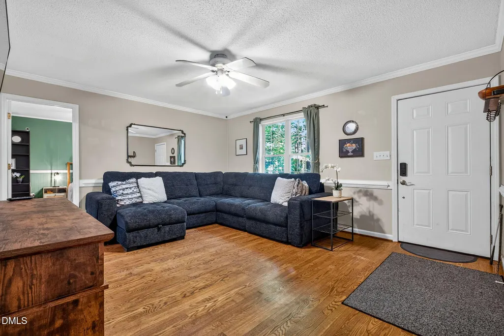
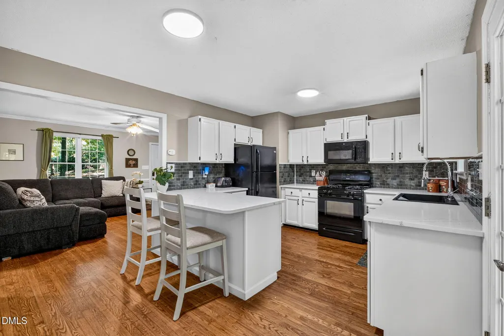
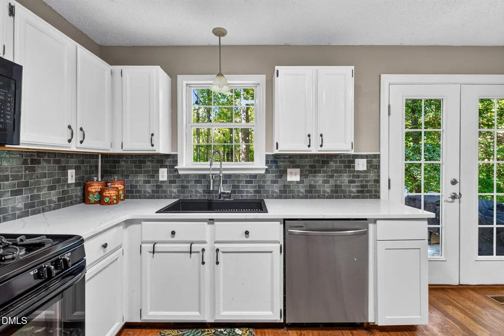
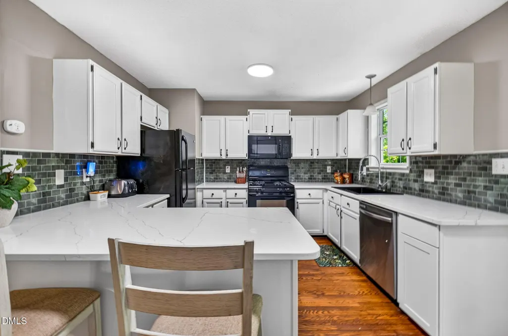
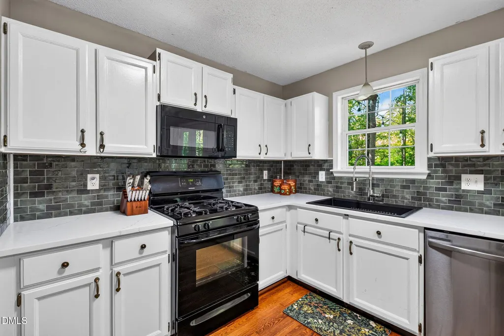
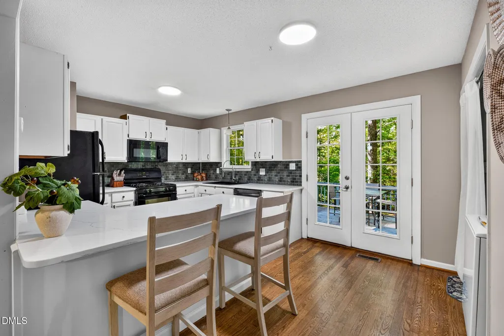
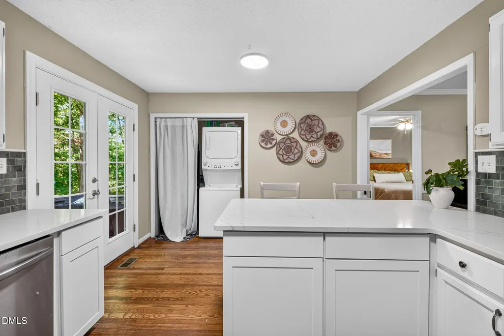
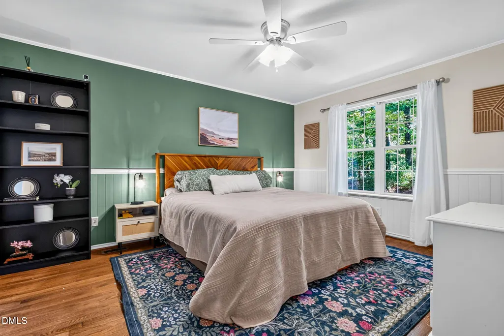
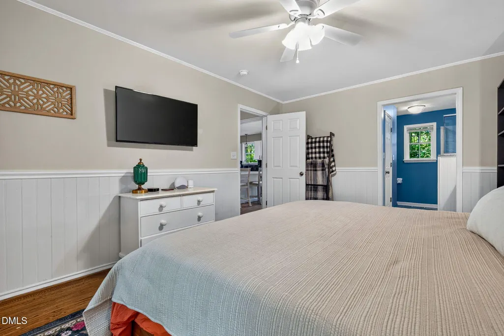
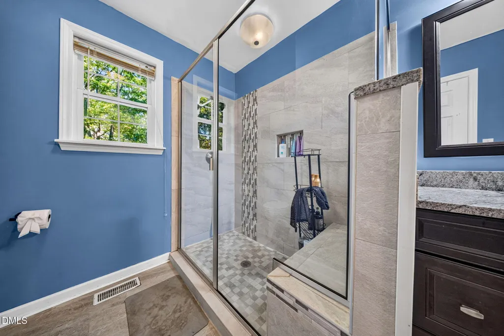
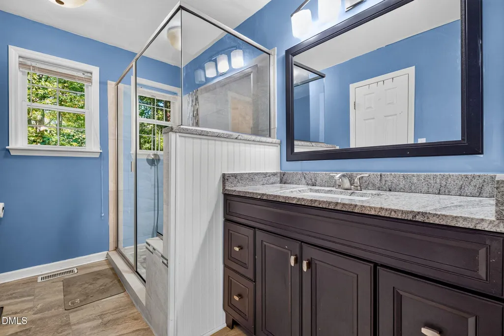
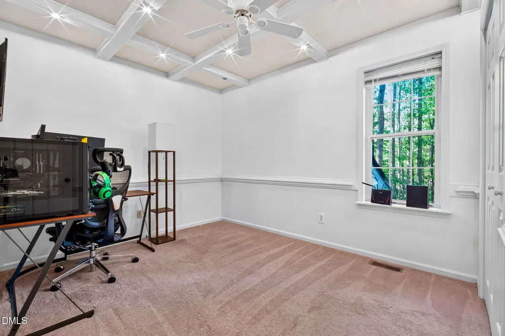
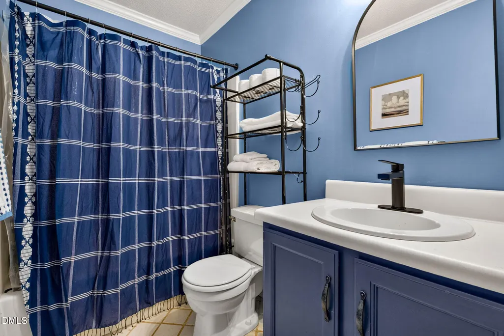
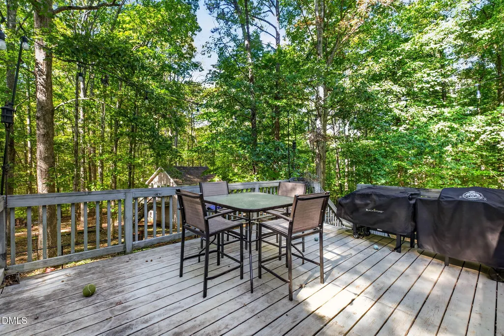
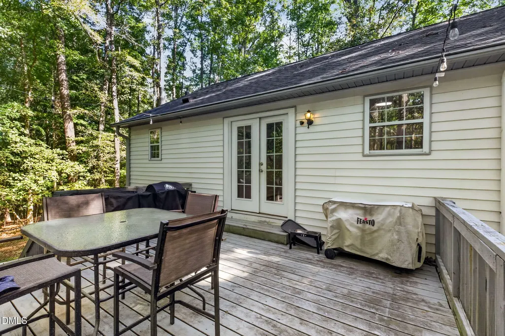
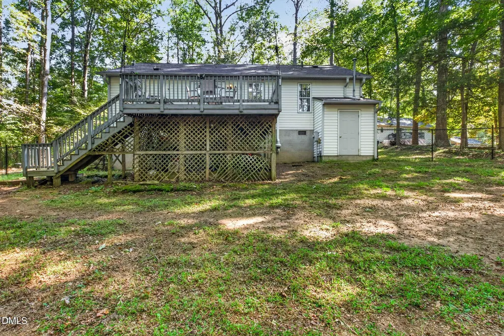
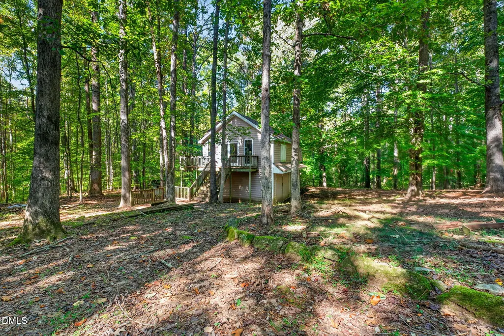
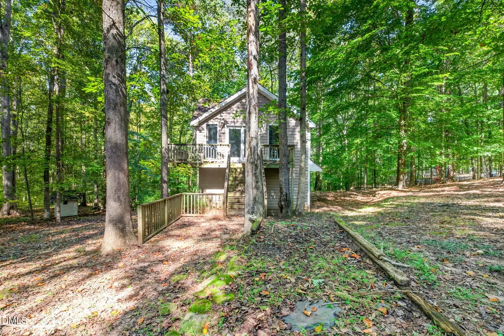
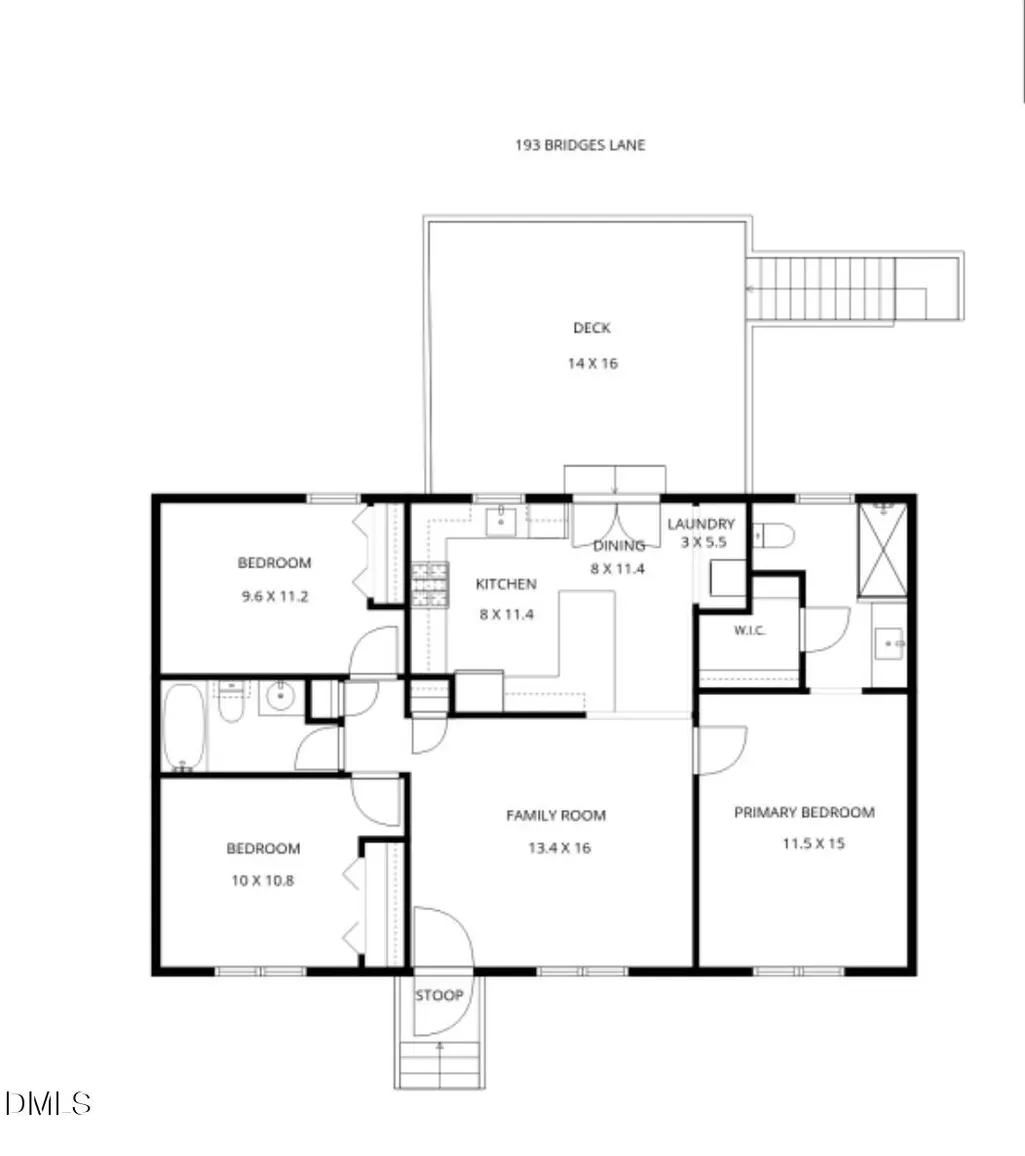
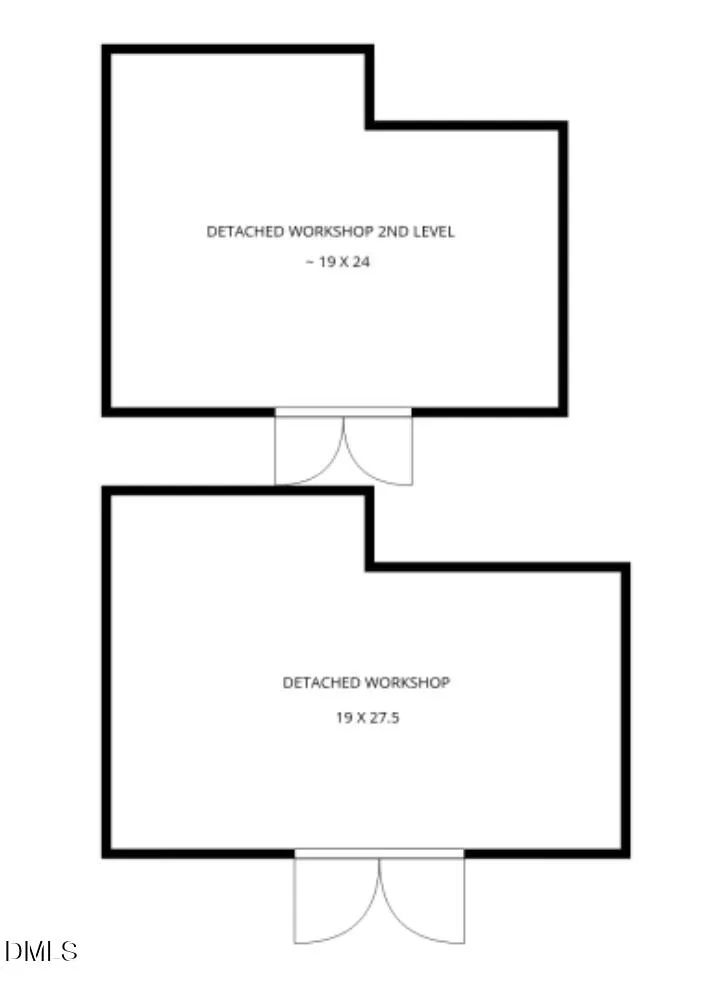
Discover the charm of this inviting 3-bedroom ranch nestled on over an acre in the desirable Mill Creek community. Tucked away on a quiet cul-de-sac and surrounded by mature trees, this property offers a wonderful blend of privacy, comfort, and versatile space. Beautiful hardwood floors add warmth to the living area, while the kitchen shines with brand-new granite countertops, abundant counter space, and ample storage, flowing seamlessly into the dining/breakfast area. The spacious primary suite features a ceiling fan and chair railing, complemented by an updated en-suite bath with a walk-in shower. Two additional bedrooms offer ceiling fans and crown molding, with one showcasing an elegant coffered ceiling. Step outside to the wood deck, an ideal setting for morning coffee, outdoor dining, or entertaining, overlooking the fenced yard and peaceful, wooded surroundings. Adding to the property's appeal is a substantial two-story detached outbuilding with electricity and A/C, offering exceptional flexibility for storage, hobbies, a workshop, or creative pursuits. The outbuilding is unpermitted, has no plumbing, and conveys as-is. With its generous acreage, private setting, and unique additional space, this Mill Creek property offers a special opportunity to enjoy room to spread out while making it your own.
| Elementary School | Middle School | High School |
|---|---|---|
| Franklin - Long Mill Elementary Elementary School | Franklin - Cedar Creek Middle Middle School | Franklin - Franklinton High High School |
| Price History | |
|---|---|
| 10/14/2026 | Listed $280,000 |
| 10/29/2026 | 2$275,000 |
General Features
| Sewer | Septic Tank |
|---|---|
| Heating | Central |
| Cooling | Central Air,Ceiling Fan(s) |
| Utilities | Cable Available,Electricity Available,Electricity Connected,Propane,Underground Utilities,Water Available,Septic Connected |
| Roof | Shingle |
| Appliances | Dryer,Dishwasher,Free-Standing Gas Oven,Free-Standing Gas Range,Free-Standing Refrigerator,Free-Standing Range,Gas Cooktop,Gas Oven,Gas Range,Gas Water Heater,Microwave,Oven,Range,Refrigerator,Self Cleaning Oven,Washer,Washer/Dryer,Washer/Dryer Stacked,Water Heater |
| Zoning | FCO R-30 |
| Patio/Porch Features | Deck,Front Porch |
| Architectural Style | Ranch |
| Construction Materials | Vinyl Siding |
| Year Built | 1993 |
| View | Forest,Trees/Woods |
| Stories Count | 1 |
| Levels | One |
| Property Subtype | Single Family Residence |
| Accessibility | No |
| County | Franklin |
| New Construction | false |
| Property Type | Residential |
| HOA | false |
| Subdivision Name | Mill Creek |
| Garage Y/N | false |
| Total Rooms | 7 |
| Full Baths | 2 |
| Status | Active |
| Directions | Take I-540 E. Take Exit 16 onto US-1 N/Capital Blvd. Right onto Holden Road. Continue onto W Main Street. Left ontoCedar Creek Road. Left onto Hicks Road. Left onto Mill Creek Drive. Right onto Bridges Lane. Home is on culdesac on Leftside. |
| High School | Franklin - Franklinton High |
| City | Youngsville |
| Senior Community Y/N | false |
| Lot Size Units | Acres |
| Lot Size Square Feet | 47916 |
| Elementary School | Franklin - Long Mill Elementary |
| Tax Annual Amount | 2002.1 |
| Middle/Junior High School | Franklin - Cedar Creek Middle |
| Structure Type | House,Site Built |
| Standard Status | Active |
Interior Features
| Interior Amenities | Breakfast Bar,Beamed Ceilings,Ceiling Fan(s),Crown Molding,Coffered Ceiling(s),Eat-in Kitchen,Open Floorplan,Primary Downstairs,Recessed Lighting,Stone Counters,Separate Shower,Bathtub/Shower Combination,Walk-in Shower,Quartz Counters,Smooth Ceilings,Master Downstairs |
|---|---|
| Basement | Crawl Space |
| Flooring | Carpet,Hardwood,Tile,Wood |
| Fireplace Features | Fire Pit |
| Common Walls | No Common Walls,No One Above,No One Below |
| Air Conditioning Y/N | true |
| Heating Y/N | true |
| Fireplace Y/N | false |
| Above Grade Finished Area | 1101 |
| Laundry Features | Laundry Closet,Electric Dryer Hookup,Inside,In Kitchen,Main Level,Washer Hookup |
| Total Bedrooms | 3 |
| Total Baths | 2 |
Exterior Features
| Exterior Amenities | Barbecue,Fire Pit,Lighting,Outdoor Grill,Private Yard,Rain Gutters,Storage,Fenced Yard |
|---|---|
| Fencing | Back Yard,Chain Link,Fenced,Gate |
| Parking Features | Driveway |
| Lot Features | Back Yard,Front Yard,Gentle Sloping,Private,Sloped |
| Water Source | Well |
| Lot Size Area | 1.1 |
| Foundation Details | Concrete Perimeter,Permanent,Raised,Crawlspace |
| Spa | false |
| Building Area Total | 1101 |
| Lot Size Acres | 1.1 |
| Road Surface Type | Asphalt |
| Door Features | French Doors |
Amenities
- Foreclosure
- Views
- Short Sale
- New Construction
- Adult 55+
- Lease To Own
- No HOA Fees
- Furnished
- Primary On Main
- Air Conditioning
- Seller Finance
- Green
- Fixer Upper
- Horse
- Golf
- Fireplace
- Deck
- Garage
- Basement
- Pool
Property vs Single Family Average in 27596
Price
Year Built
In The Neighborhood
Just Listed
Mebane
$ 449,500
100 Winged Foot Court
Mebane, NC 27302
- Type
- Single Family
- Size
- 2,059 SqFt
- Rooms
- 3 Beds + 2.5 Baths

Viewed
Mebane
$ 430,000
104 Pebble Beach Court
Mebane, NC 27302
- Type
- Single Family
- Size
- 2,835 SqFt
- Rooms
- 4 Beds + 2.5 Baths
Views
Mebane
$ 698,000
206 Pebble Beach Drive
Mebane, NC 27302
- Type
- Single Family
- Size
- 3,046 SqFt
- Rooms
- 4 Beds + 2.5 Baths
Reduced
Mebane
$ 649,990
310 Muirfield Court
Mebane, NC 27302
- Type
- Single Family
- Size
- 3,409 SqFt
- Rooms
- 4 Beds + 4 Baths
Reduced
Youngsville
$ 318,900
137 Mill Creek Drive
Youngsville, NC 27596
- Type
- Single Family
- Size
- 1,022 SqFt
- Rooms
- 3 Beds + 2 Baths
Youngsville
$ 280,000
128 Madeline Court
Youngsville, NC 27596
- Type
- Single Family
- Size
- 1,412 SqFt
- Rooms
- 3 Beds + 2 Baths
Reduced
Mebane
$ 365,000
112 Gene Sarazen Drive
Mebane, NC 27302
- Type
- Single Family
- Size
- 2,152 SqFt
- Rooms
- 2 Beds + 2.5 Baths
Views
Mebane
$ 515,000
501 Great Smokey Mountain Drive
Mebane, NC 27302
- Type
- Single Family
- Size
- 1,923 SqFt
- Rooms
- 3 Beds + 2.5 Baths
Golf Course
Mebane
$ 519,900
101 Gene Sarazen Drive
Mebane, NC 27302
- Type
- Single Family
- Size
- 2,971 SqFt
- Rooms
- 3 Beds + 2.5 Baths
Reduced
Mebane
$ 489,900
211 Walter Hagen Drive
Mebane, NC 27302
- Type
- Single Family
- Size
- 2,705 SqFt
- Rooms
- 3 Beds + 2.5 Baths
Viewed
Youngsville
$ 284,000
112 Waiters Way
Youngsville, NC 27596
- Type
- Single Family
- Size
- 1,401 SqFt
- Rooms
- 3 Beds + 2 Baths
Viewed
Mebane
$ 414,900
425 Turnberry Drive
Mebane, NC 27302
- Type
- Single Family
- Size
- 2,064 SqFt
- Rooms
- 4 Beds + 2.5 Baths

 The data relating to real estate on this web site comes in part from the Internet Data Exchange program of Hive MLS LLC, and is updated as of November 6, 2026 3:29 PM UTC All information is deemed reliable but not guaranteed and should be independently verified. All properties are subject to prior sale, change, or withdrawal. Neither listing broker(s) nor The Oceanaire Realty shall be responsible for any typographical errors, misinformation, or misprints, and shall be held totally harmless from any
