

Views
Address
1606 Pathway Drive, Carrboro, NC
Price
$ 737,500
Property Attributes
- MLS#10199959
- TypeSingle Family
- Listing Status Active
- CountyOrange
- CityCarrboro
- NeighborhoodQuarterpath Trace
- Zip27510
- StyleTransitional
- Year Built1993
- Price$ 737,500
- Bedrooms4
- Full Bathrooms2
- Half Bathrooms1
- Sqr Footage2547
- Lot Size0.16 Acres
Data Source:
Triangle MLS (TMLS)
Property Description
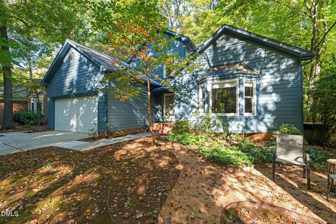
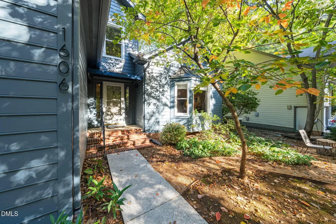
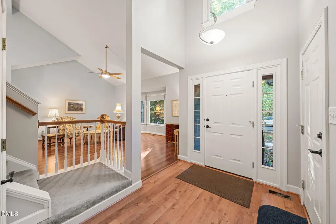
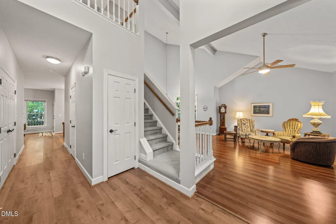
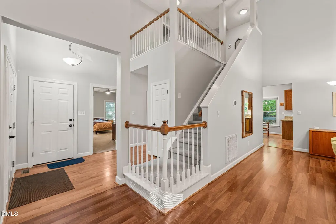
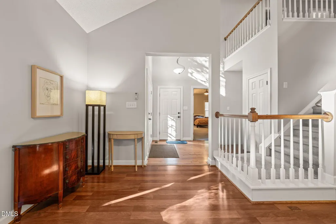
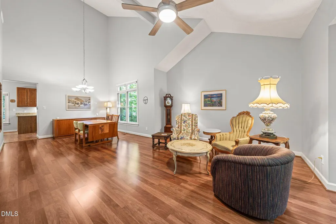
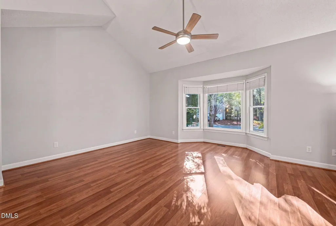
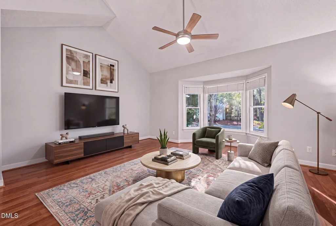
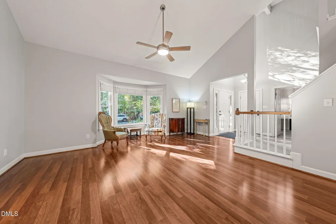
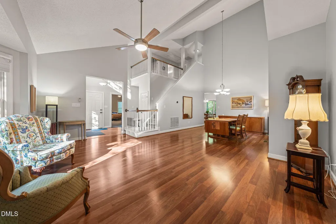
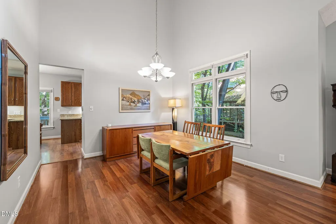
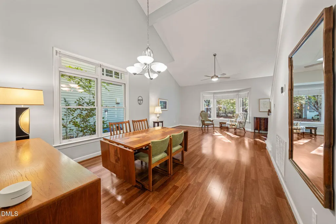
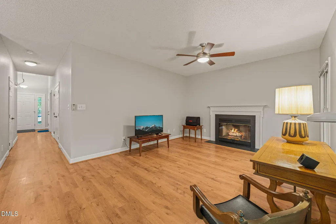
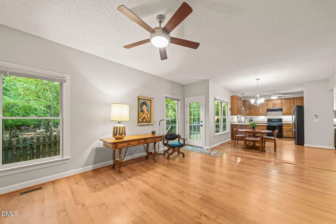
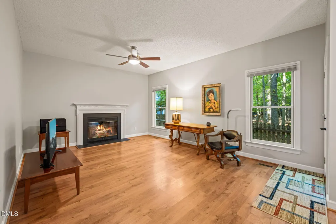
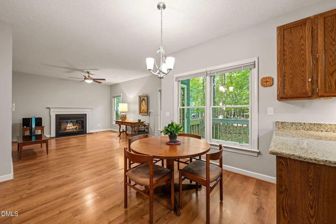
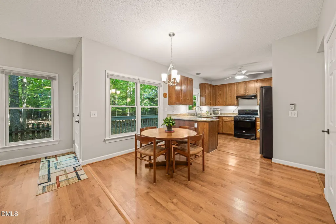
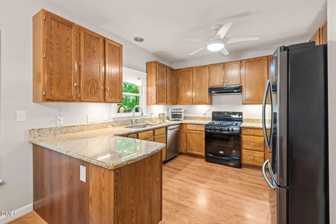
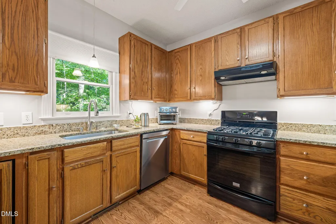
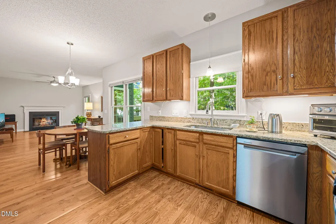
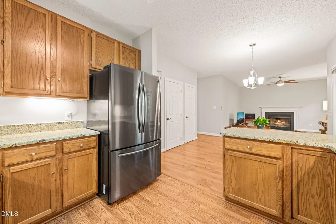
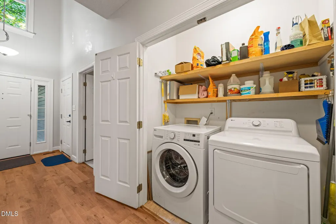
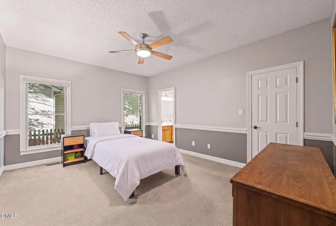
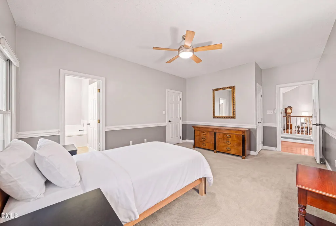
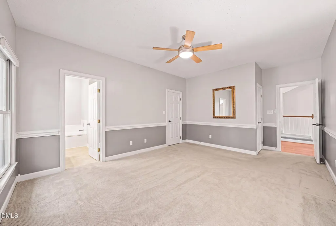
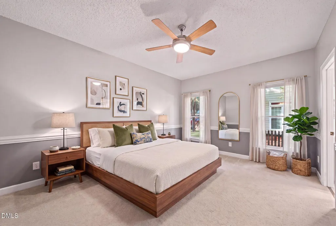
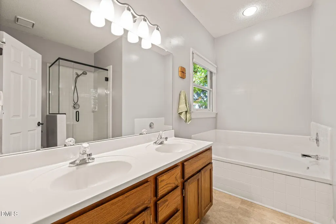
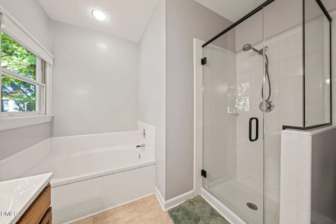
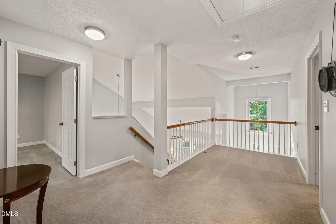
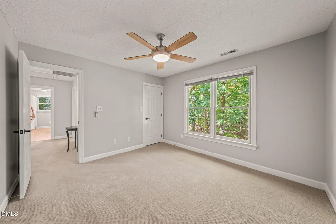
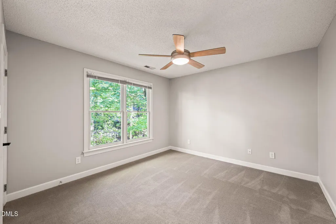
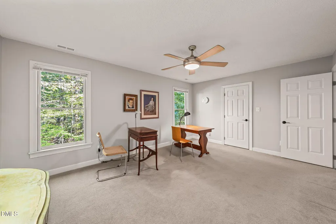
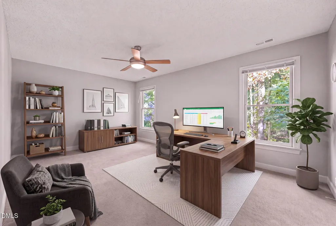
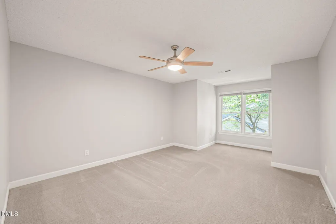
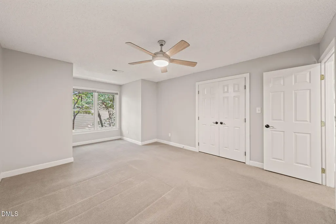
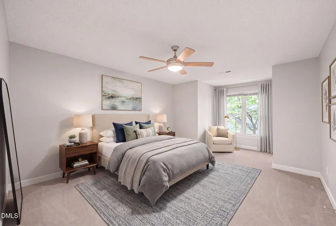
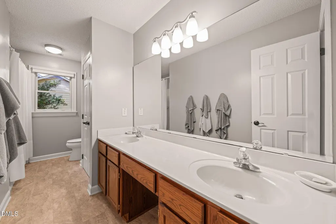
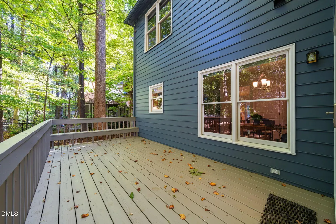
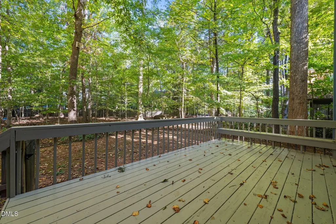
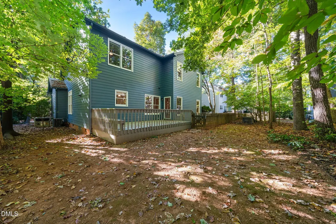
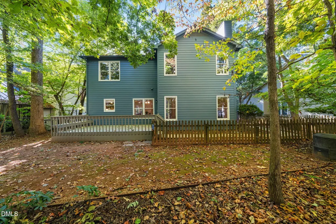
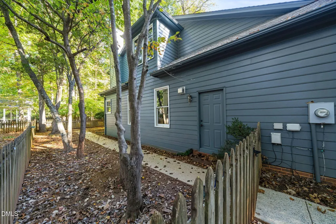
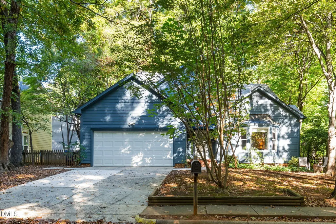
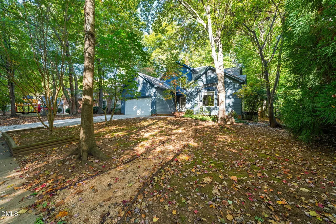
Welcome to 1606 Pathway Drive in Quarterpath Trace. This well-maintained inviting two story home has transitional styling with a back yard that backs up to an open common space. Situated on wooded lot that is beautifully landscaped with mature plantings complete with a moss garden. The primary bedroom is on the main floor with lovely en suite. Cathedral ceilings are in the living and dining rooms. The kitchen has an eat-in area that is open to the family room with a cozy gas log fireplace perfect for fall nights. This 4 bedroom 2.5 bathroom home has a southern exposure with lots of natural light. There is a deck off the kitchen that is perfect for morning coffee or tea, Easy access to unique shops and restaurants of Carrboro. Chapel Hill- Carrboro City school district. 5 miles from UNC-Chapel Hill campus. All appliances including new washer/dryer convey. Downstairs has a whole house filter which works for upstairs too. Heating: gas downstairs is dual fuel, upstairs is gas only. Cooling is electric. The garage is insulated.
| Elementary School | Middle School | High School |
|---|---|---|
| Chapel Hill Carrboro - Carrboro Elementary School Elementary School | Chapel Hill Carrboro - Charles and Lucile McDougle Middle School Middle School | Chapel Hill Carrboro - Chapel Hill High School High School |
| Price History | |
|---|---|
| 10/23/2026 | Listed $737,500 |
General Features
| Sewer | Public Sewer |
|---|---|
| Heating | Electric,Natural Gas |
| Cooling | Electric |
| Utilities | Electricity Connected,Natural Gas Connected,Sewer Connected |
| Roof | Shingle |
| Appliances | Dryer,Disposal,Dishwasher,Ice Maker,Refrigerator,Washer,Water Heater |
| Zoning | R10 |
| HOA Fee | 20 |
| Garage Spaces | 2 |
| Association Fee Includes | None |
| Patio/Porch Features | Deck |
| Architectural Style | Transitional |
| Construction Materials | HardiPlank Type,Masonite |
| Year Built | 1993 |
| View | Trees/Woods |
| Stories Count | 2 |
| Levels | Two |
| Property Subtype | Single Family Residence |
| Accessibility | No |
| Assoc Fee Paid Per | Annually |
| County | Orange |
| New Construction | false |
| Property Type | Residential |
| Association Amenities | None |
| HOA | true |
| Attached Garage | true |
| Subdivision Name | Quarterpath Trace |
| Facing Direction | South |
| Garage Y/N | true |
| Other Structures | None |
| Total Rooms | 9 |
| Full Baths | 2 |
| Status | Active |
| Directions | Greensboro Rd to Robert Hunt Drive (Quarterpath Trace entry). Follow Robert Hunt to Pathway. Right onto Pathway to 1606. |
| High School | Chapel Hill Carrboro - Chapel Hill High School |
| City | Carrboro |
| Senior Community Y/N | false |
| Open Parking Spaces | 2 |
| Lot Size Units | Acres |
| Lot Size Square Feet | 6969.6 |
| Carport Y/N | false |
| Elementary School | Chapel Hill Carrboro - Carrboro Elementary School |
| Tax Annual Amount | 8639.04 |
| Middle/Junior High School | Chapel Hill Carrboro - Charles and Lucile McDougle Middle School |
| Virtual Tour | https://precision-vue-llc.aryeo.com/sites/rwpjolww/unbranded |
| Structure Type | House |
| Standard Status | Active |
Interior Features
| Interior Amenities | Ceiling Fan(s),Chandelier,Double Vanity,Entrance Foyer,Eat-in Kitchen,Granite Counters,High Ceilings,High Speed Internet,Open Floorplan,Pantry,Primary Downstairs,Soaking Tub,Vaulted Ceiling(s),Walk-in Closet(s),Separate Shower,Bathtub/Shower Combination,Walk-in Shower,Master Downstairs |
|---|---|
| Flooring | Carpet,Plank |
| Total Fireplaces | 1 |
| Fireplace Features | Gas,Glass Doors,Living Room |
| Common Walls | No Common Walls |
| Air Conditioning Y/N | true |
| Heating Y/N | true |
| Window Features | Blinds,Bay Window(s),Wood Frames,Window Treatments |
| Fireplace Y/N | true |
| Above Grade Finished Area | 2547 |
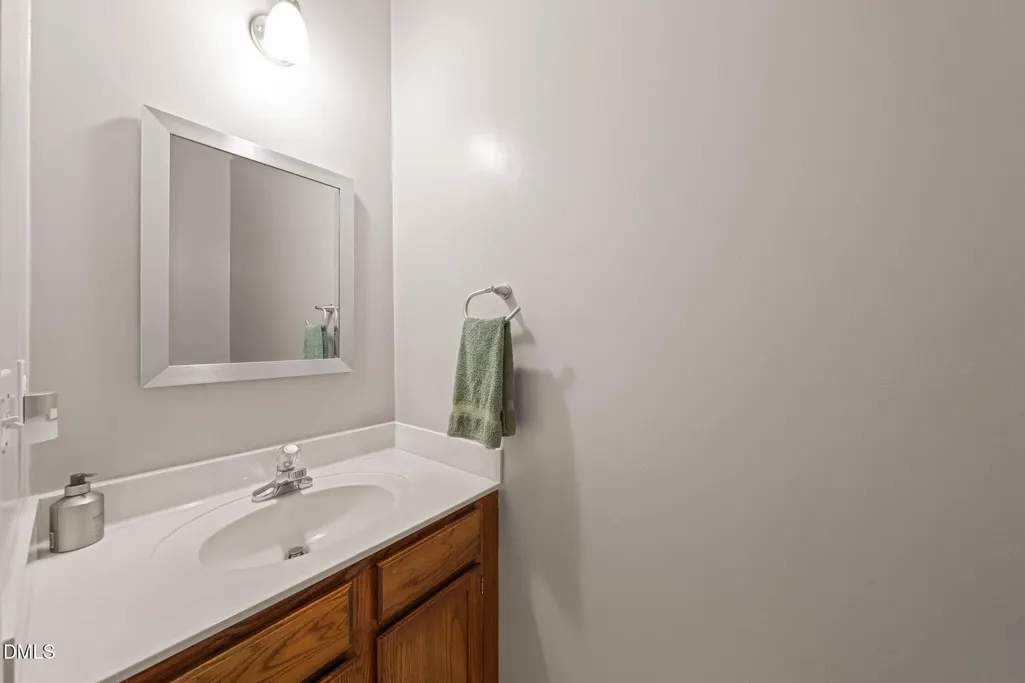
| Half Baths | 1 |
| Laundry Features | In Hall,Main Level |
| Total Bedrooms | 4 |
| Above Grade Finished Area Source | Appraiser |
| Total Baths | 3 |
Exterior Features
| Exterior Amenities | Rain Gutters |
|---|---|
| Fencing | Partial,Wood |
| Parking Features | Attached,Garage Door Opener,Off Street,Paved |
| Lot Features | Back Yard,Front Yard,Landscaped,Level,Many Trees,Native Plants,Wooded,Hardwood Trees |
| Water Source | Public |
| Lot Size Area | 0.16 |
| Foundation Details | Brick/Mortar,Crawlspace |
| Spa | false |
| Building Area Total | 2547 |
| Lot Size Acres | 0.16 |
| Road Surface Type | Paved |
| Waterfront Y/N | false |
| Door Features | Storm Door(s) |
| Road Frontage Type | City Street |
| Horse Y/N | false |
Amenities
- Foreclosure
- Views
- Short Sale
- New Construction
- Adult 55+
- Lease To Own
- No HOA Fees
- Furnished
- Primary On Main
- Air Conditioning
- Seller Finance
- Green
- Fixer Upper
- Horse
- Golf
- Fireplace
- Deck
- Garage
- Basement
- Pool
Property vs Single Family Average in 27510
Price
Year Built


 The data relating to real estate on this web site comes in part from the Internet Data Exchange program of Hive MLS LLC, and is updated as of November 3, 2026 3:31 PM UTC All information is deemed reliable but not guaranteed and should be independently verified. All properties are subject to prior sale, change, or withdrawal. Neither listing broker(s) nor The Oceanaire Realty shall be responsible for any typographical errors, misinformation, or misprints, and shall be held totally harmless from any
