

Views
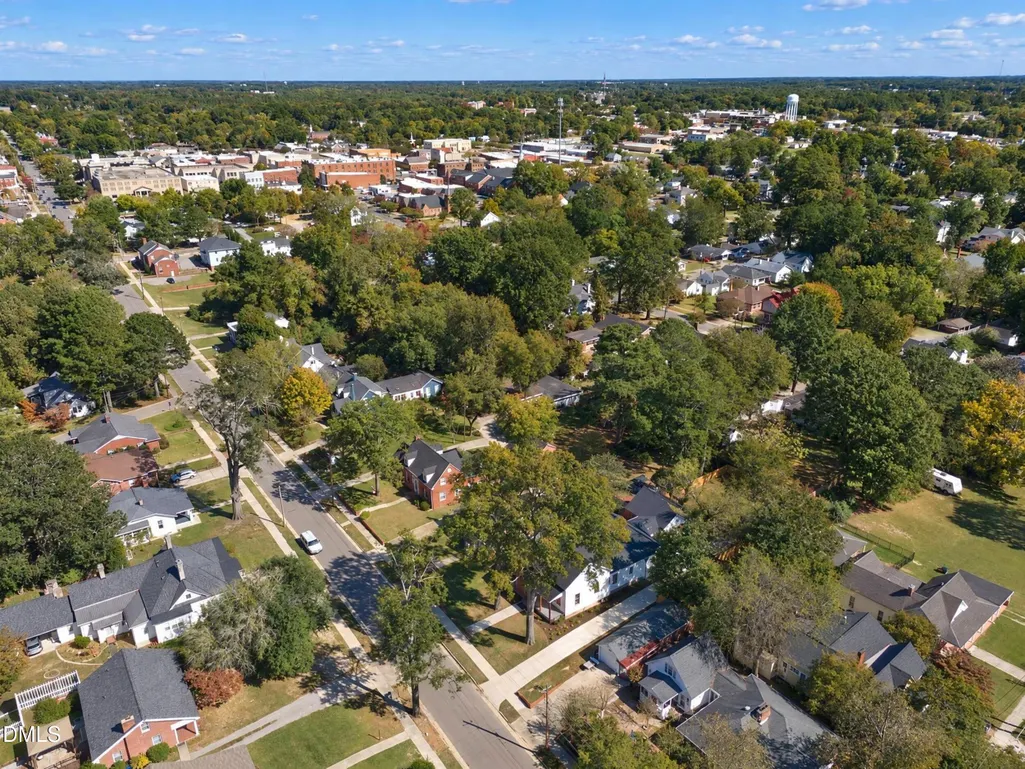
Address
417 S 2nd Street, Smithfield, NC
Price
$ 595,000
Property Attributes
- MLS#10201482
- TypeSingle Family
- Listing Status Active
- CountyJohnston
- CitySmithfield
- NeighborhoodNot in a Subdivision
- Zip27577
- StyleBungalow
- Year Built2026
- Price$ 595,000
- Bedrooms3
- Full Bathrooms2
- Half Bathrooms0
- Sqr Footage2066
- Lot Size0.29 Acres
Data Source:
Triangle MLS (TMLS)
Property Description
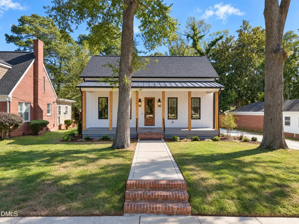
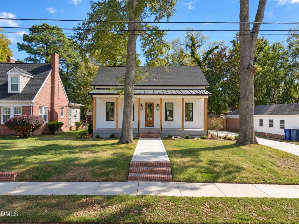
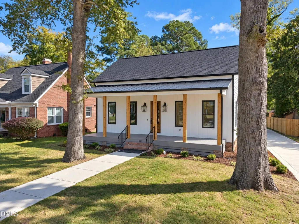
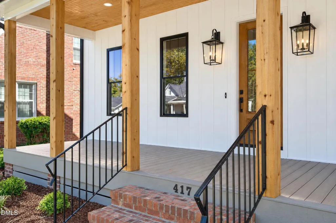
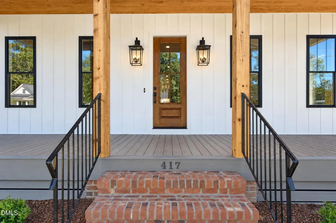
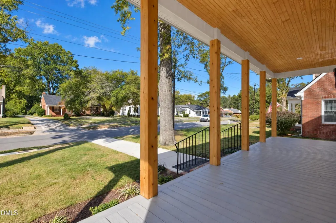
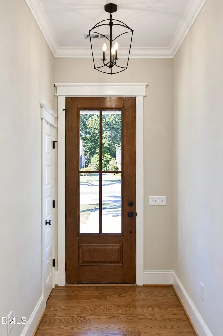
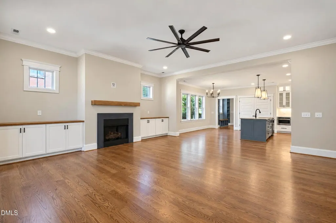
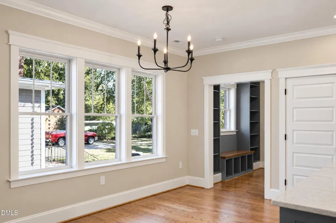
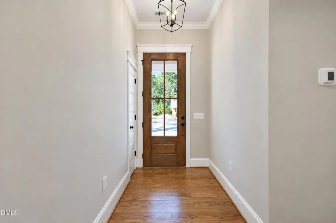
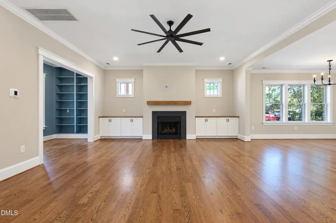
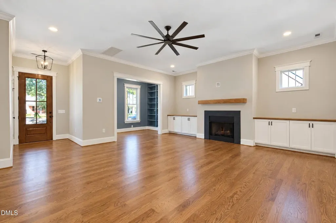
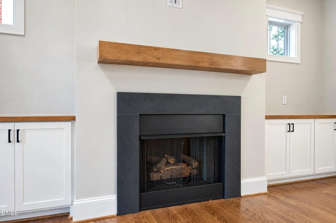
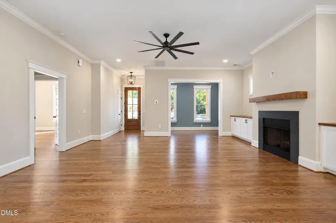
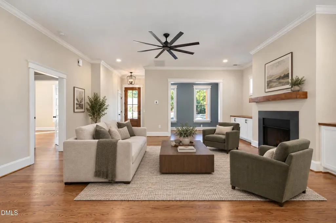
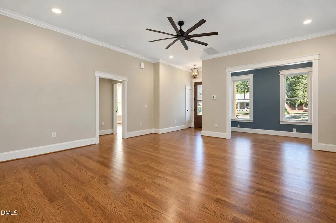
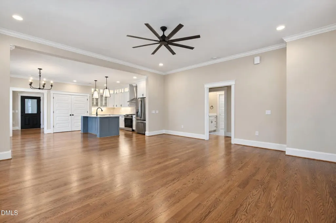
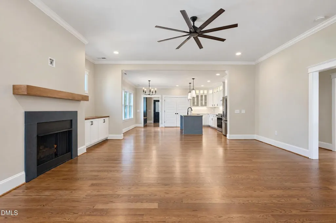
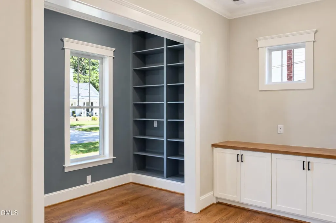
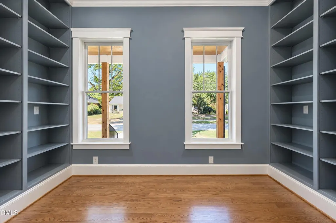
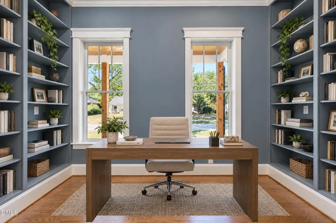
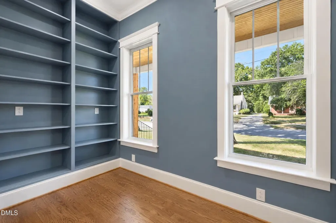
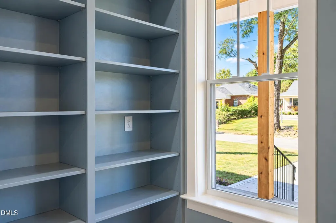
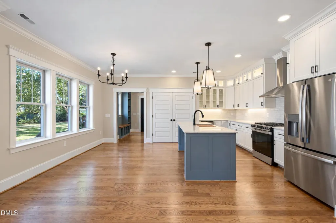
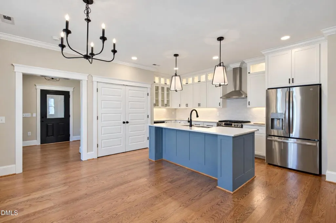
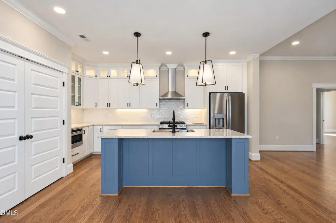
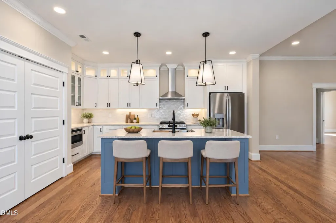
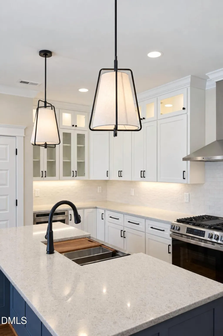
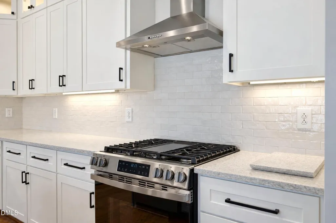
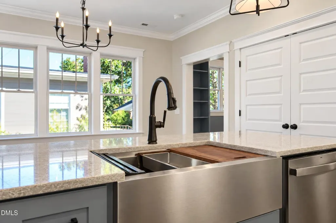
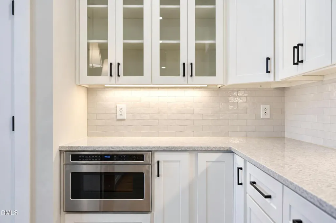
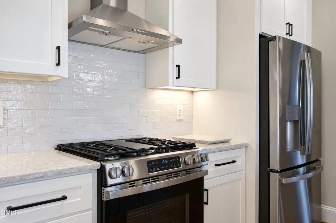
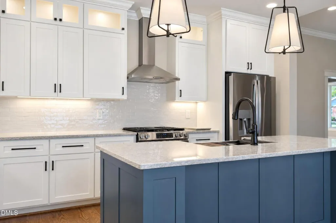
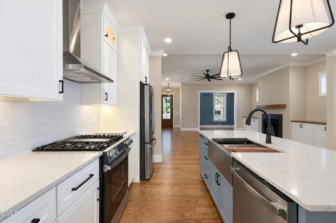
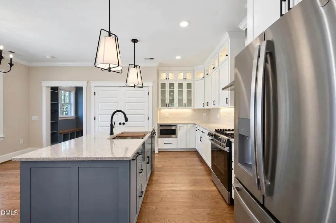
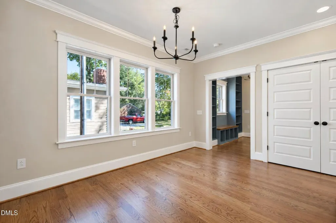
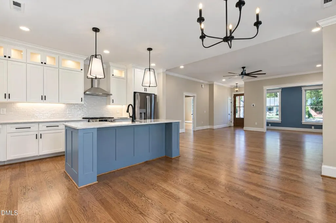
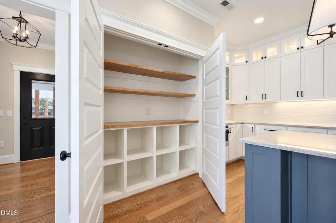
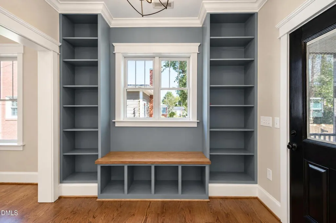
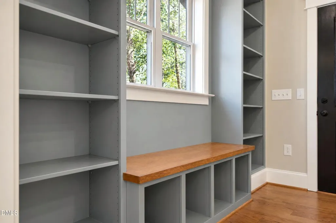
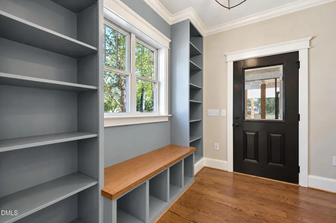
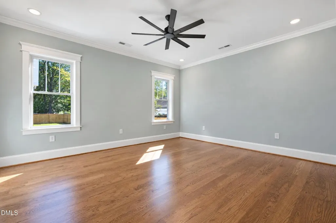
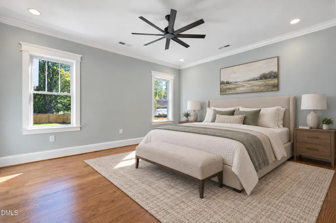
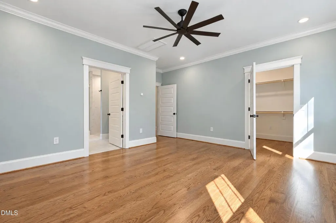
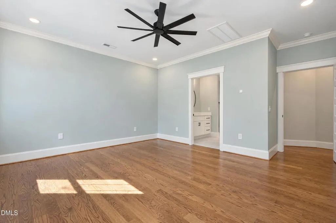
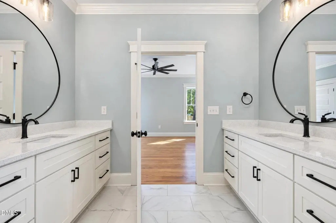
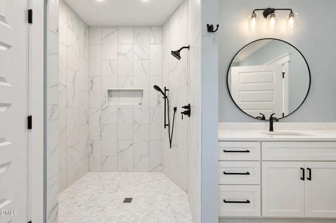
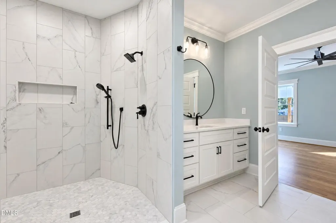
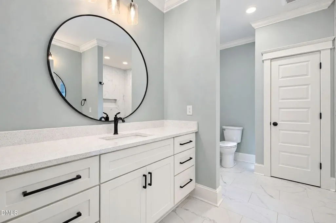
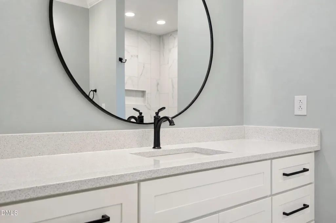
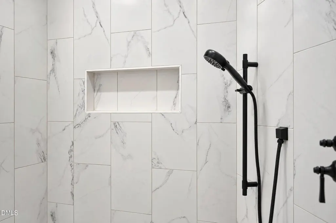
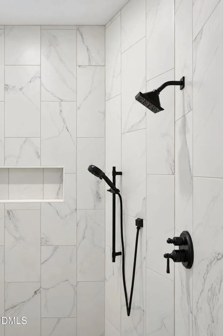
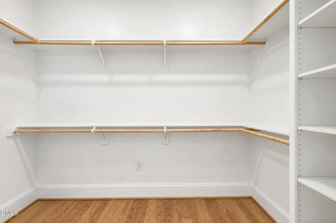
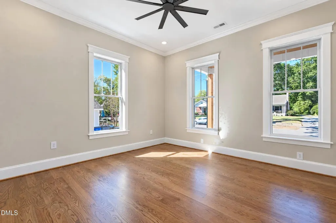
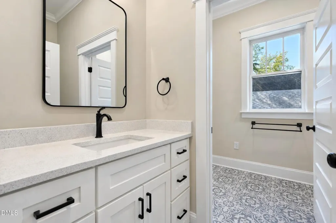
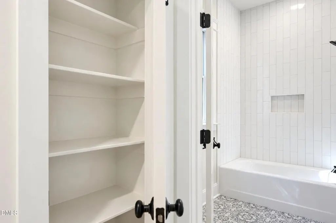
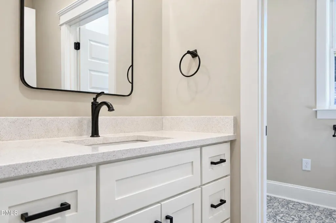
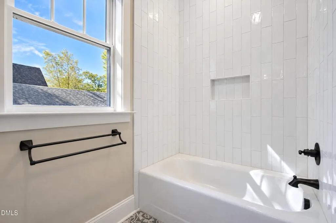
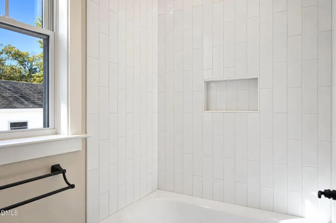
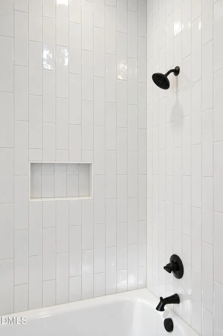
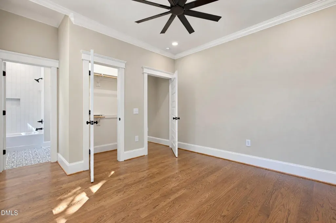
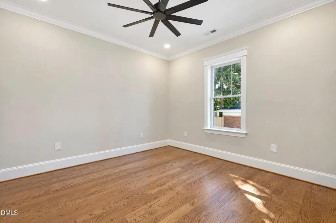
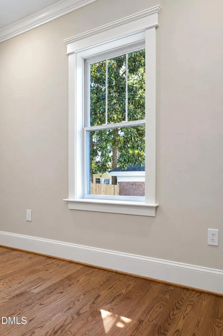
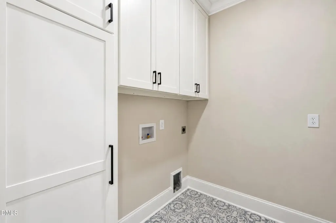
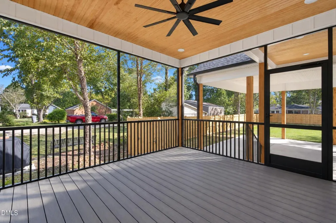
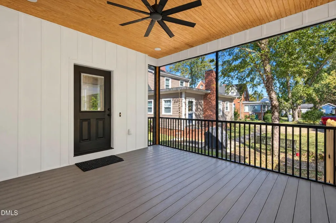
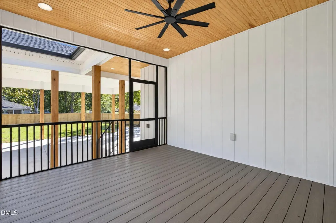
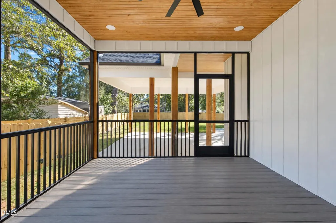
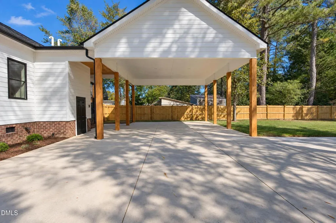
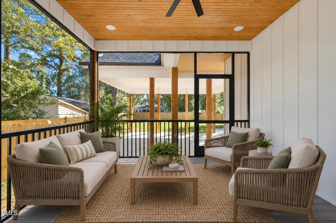
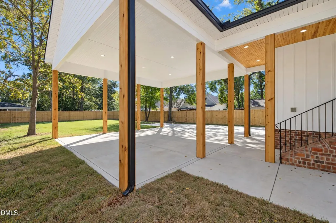
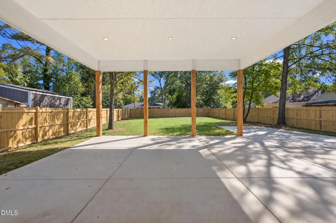
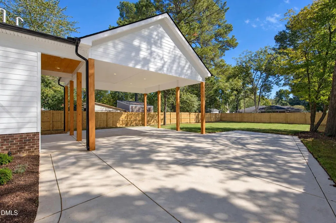
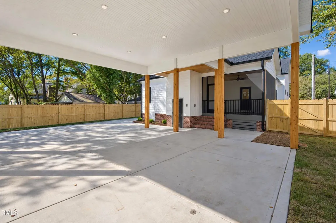
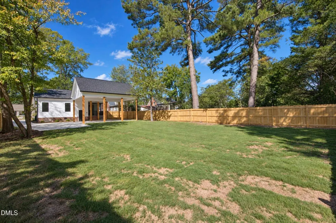
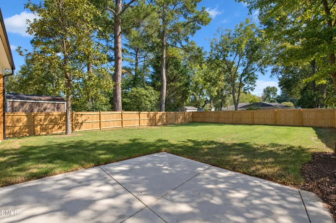
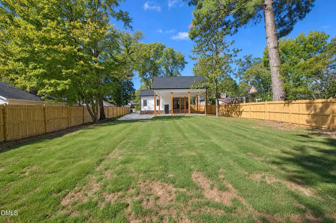
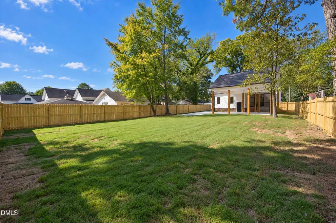
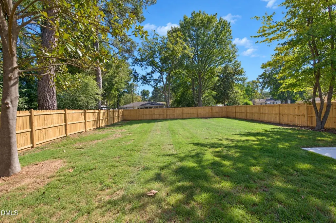
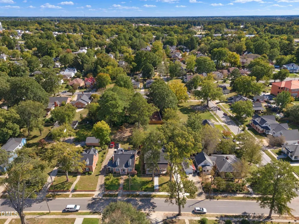
Welcome to 417 S Second Street in the heart of Smithfield! This stunning Southern Living-inspired ranch offers 2,066 square feet of thoughtfully designed living space with 3 bedrooms, 2 full bathrooms, and an exceptional blend of timeless Southern charm and modern finishes. From the inviting rocking chair front porch to the beautiful red oak hardwood floors, every detail has been carefully considered. The spacious, open-concept living area features a fireplace with a custom wood mantel and flows seamlessly into the gourmet kitchen, complete with quartz countertops, a large center island, custom cabinetry, stainless steel appliances, gas range with oven and vent hood, built-in microwave, dishwasher, refrigerator, and an oversized pantry with custom shelving. A charming front office or reading nook features beautiful built-ins, offering the perfect space to work or unwind. The spacious owner's suite includes a walk-in closet and a beautifully appointed bathroom with tile flooring, quartz countertops, and a large tiled walk-in shower. Two additional generously sized bedrooms offer comfortable living space and share a beautifully finished full bathroom featuring tile finishes and a bathtub/shower combination. Additional highlights include a functional mudroom with abundant built-in storage, a dedicated laundry room with tile flooring, and a tankless water heater. Step outside to enjoy the screened-in porch overlooking the large, fenced backyard, perfect for relaxing or entertaining. The expansive covered carport provides ample parking and additional covered outdoor space. With gorgeous craftsmanship, thoughtful storage solutions, and a desirable single-story layout, this home offers the perfect combination of style, comfort, and functionality in an established Smithfield neighborhood. Don't miss the opportunity to make this exceptional home yours!
| Elementary School | Middle School | High School |
|---|---|---|
| Johnston - South Smithfield Elementary Elementary School | Johnston - Smithfield Middle Middle School | Johnston - Smithfield Selma High High School |
| Price History | |
|---|---|
| 11/3/2026 | Listed $595,000 |
General Features
| Sewer | Public Sewer |
|---|---|
| Heating | Fireplace(s),Gas Pack |
| Cooling | Central Air,Ceiling Fan(s) |
| Utilities | Cable Available,Electricity Connected,Natural Gas Connected,Sewer Connected,Water Connected |
| Roof | Metal,Shingle |
| Appliances | Dishwasher,Free-Standing Refrigerator,Gas Cooktop,Gas Oven,Gas Range,Ice Maker,Microwave,Plumbed For Ice Maker,Range,Refrigerator,Range Hood,Stainless Steel Appliance(s),Tankless Water Heater |
| Zoning | RES |
| Patio/Porch Features | Covered,Deck,Enclosed,Front Porch,Patio,Porch,Rear Porch,Screened |
| Architectural Style | Bungalow |
| Construction Materials | Board & Batten Siding,Frame,Vertical Siding,Vinyl Siding |
| Year Built | 2026 |
| View | Neighborhood,Trees/Woods |
| Levels | One |
| Property Subtype | Single Family Residence |
| Community Features | Suburban |
| Accessibility | No |
| County | Johnston |
| New Construction | false |
| Property Type | Residential |
| HOA | false |
| Subdivision Name | Not in a Subdivision |
| Garage Y/N | false |
| Total Rooms | 9 |
| Full Baths | 2 |
| Status | Active |
| Directions | From I-95, take Exit 95 toward Downtown Smithfield. Follow US-70 Business (Market Street) into downtown Smithfield. Turn left onto S Second Street and continue south toward the 400 block. The property will be located at 417 S Second Street. |
| High School | Johnston - Smithfield Selma High |
| City | Smithfield |
| Senior Community Y/N | false |
| Open Parking Spaces | 4 |
| Lot Size Units | Acres |
| Lot Size Square Feet | 12632 |
| Carport Spaces | 2 |
| Carport Y/N | true |
| Elementary School | Johnston - South Smithfield Elementary |
| Tax Annual Amount | 672 |
| Middle/Junior High School | Johnston - Smithfield Middle |
| Structure Type | House |
| Standard Status | Active |
Interior Features
| Interior Amenities | Breakfast Bar,Built-in Features,Ceiling Fan(s),Chandelier,Crown Molding,Entrance Foyer,Eat-in Kitchen,High Ceilings,Kitchen Island,Open Floorplan,Pantry,Recessed Lighting,Stone Counters,Walk-in Closet(s),Kitchen/Dining Room Combination,Walk-in Shower,Quartz Counters,Smooth Ceilings |
|---|---|
| Flooring | Tile,Wood |
| Fireplace Features | Living Room |
| Common Walls | No Common Walls |
| Air Conditioning Y/N | true |
| Heating Y/N | true |
| Fireplace Y/N | true |
| Above Grade Finished Area | 2066 |
| Laundry Features | Electric Dryer Hookup,Inside,Laundry Room,Main Level,Washer Hookup |
| Total Bedrooms | 3 |
| Total Baths | 2 |
Exterior Features
| Exterior Amenities | Private Yard,Rain Gutters,Fenced Yard |
|---|---|
| Fencing | Back Yard,Fenced,Wood |
| Parking Features | Attached Carport,Attached,Carport,Driveway,Open,Parking Pad |
| Lot Features | Back Yard,Cleared,City Lot,Front Yard,Landscaped,Level |
| Water Source | Public |
| Lot Size Area | 0.29 |
| Foundation Details | Crawlspace |
| Building Area Total | 2066 |
| Lot Size Acres | 0.29 |
| Road Surface Type | Asphalt |
| Road Frontage Type | City Street |
Amenities
- Foreclosure
- Views
- Short Sale
- New Construction
- Adult 55+
- Lease To Own
- No HOA Fees
- Furnished
- Primary On Main
- Air Conditioning
- Seller Finance
- Green
- Fixer Upper
- Horse
- Golf
- Fireplace
- Deck
- Garage
- Basement
- Pool
Property vs Single Family Average in 27577
Price
Year Built
In The Neighborhood
Just Listed
Burlington
$ 250,000
2103 Morningside Drive
Burlington, NC 27217
- Type
- Single Family
- Size
- 1,584 SqFt
- Rooms
- 3 Beds + 2 Baths

Just Listed
Wake Forest
$ 999,000
16021 New Light Road
Wake Forest, NC 27587
- Type
- Single Family
- Size
- 3,468 SqFt
- Rooms
- 4 Beds + 3.5 Baths
Just Listed
Cedar Grove
$ 539,900
5211 Lib Road
Cedar Grove, NC 27231
- Type
- Single Family
- Size
- 1,413 SqFt
- Rooms
- 3 Beds + 1 Baths
Just Listed
Louisburg
$ 240,000
213 N Bickett Boulevard
Louisburg, NC 27549
- Type
- Single Family
- Size
- 1,075 SqFt
- Rooms
- 3 Beds + 2 Baths
Just Listed
Warrenton
$ 866,000
508 Eaton Avenue
Warrenton, NC 27589
- Type
- Single Family
- Size
- 4,207 SqFt
- Rooms
- 5 Beds + 4 Baths
Just Listed
Autryville
$ 325,000
1012 Minnie Hall Road
Autryville, NC 28318
- Type
- Single Family
- Size
- 2,045 SqFt
- Rooms
- 3 Beds + 2.5 Baths
Just Listed
Dunn
$ 200,000
903 N Layton Avenue
Dunn, NC 28334
- Type
- Single Family
- Size
- 1,533 SqFt
- Rooms
- 4 Beds + 1.5 Baths
Just Listed
Rocky Mount
$ 99,900
436 Carolina Avenue
Rocky Mount, NC 27801
- Type
- Single Family
- Size
- 1,534 SqFt
- Rooms
- 3 Beds + 2 Baths
Just Listed
Wake Forest
$ 585,000
16109 New Light Road
Wake Forest, NC 27587
- Type
- Single Family
- Size
- 3,283 SqFt
- Rooms
- 4 Beds + 3.5 Baths
Just Listed
Liberty
$ 405,000
3046 Nc-62
Liberty, NC 27298
- Type
- Single Family
- Size
- 2,100 SqFt
- Rooms
- 4 Beds + 2.5 Baths
Just Listed
Burlington
$ 160,000
2864 Maple Avenue
Burlington, NC 27215
- Type
- Single Family
- Size
- 917 SqFt
- Rooms
- 2 Beds + 1.5 Baths
Just Listed
Graham
$ 269,000
3176 Rogers Road
Graham, NC 27253
- Type
- Single Family
- Size
- 1,090 SqFt
- Rooms
- 2 Beds + 1.5 Baths

 The data relating to real estate on this web site comes in part from the Internet Data Exchange program of Hive MLS LLC, and is updated as of November 3, 2026 3:31 PM UTC All information is deemed reliable but not guaranteed and should be independently verified. All properties are subject to prior sale, change, or withdrawal. Neither listing broker(s) nor The Oceanaire Realty shall be responsible for any typographical errors, misinformation, or misprints, and shall be held totally harmless from any
