

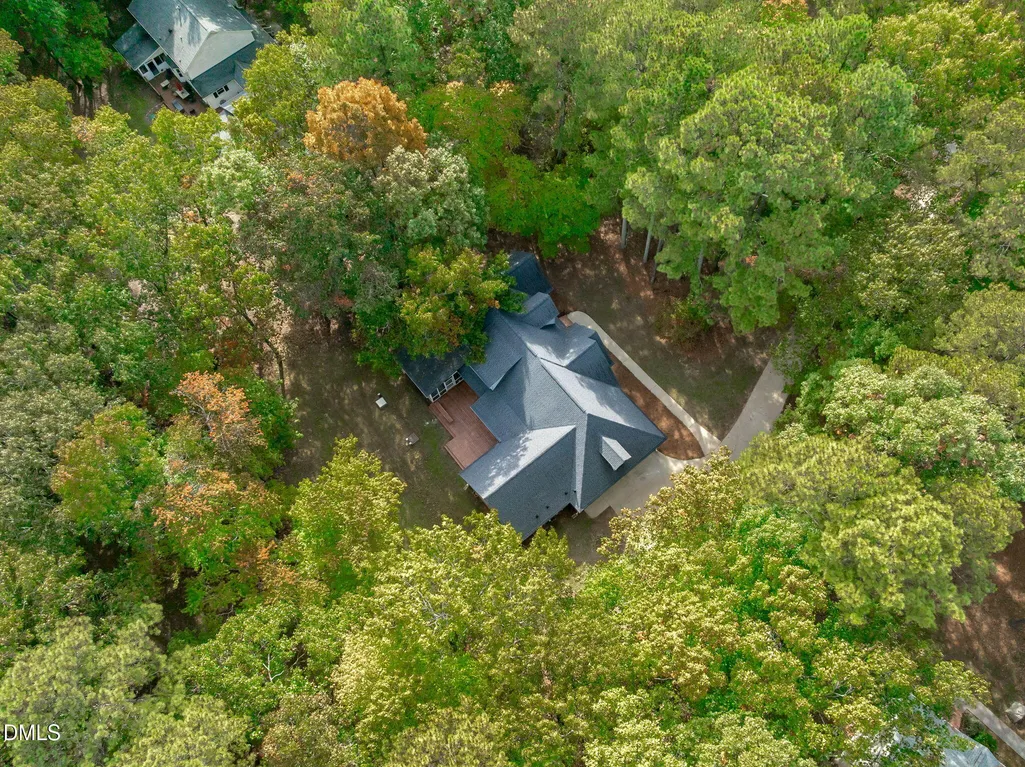
Address
5220 Swisswood Drive, Raleigh, NC
Price
$ 685,000
Property Attributes
- MLS#10201675
- TypeSingle Family
- Listing Status Active
- CountyDurham
- CityRaleigh
- NeighborhoodHunter Hills
- Zip27613
- StyleTraditional
- Year Built1994
- Price$ 685,000
- Bedrooms3
- Full Bathrooms2
- Half Bathrooms1
- Sqr Footage2191
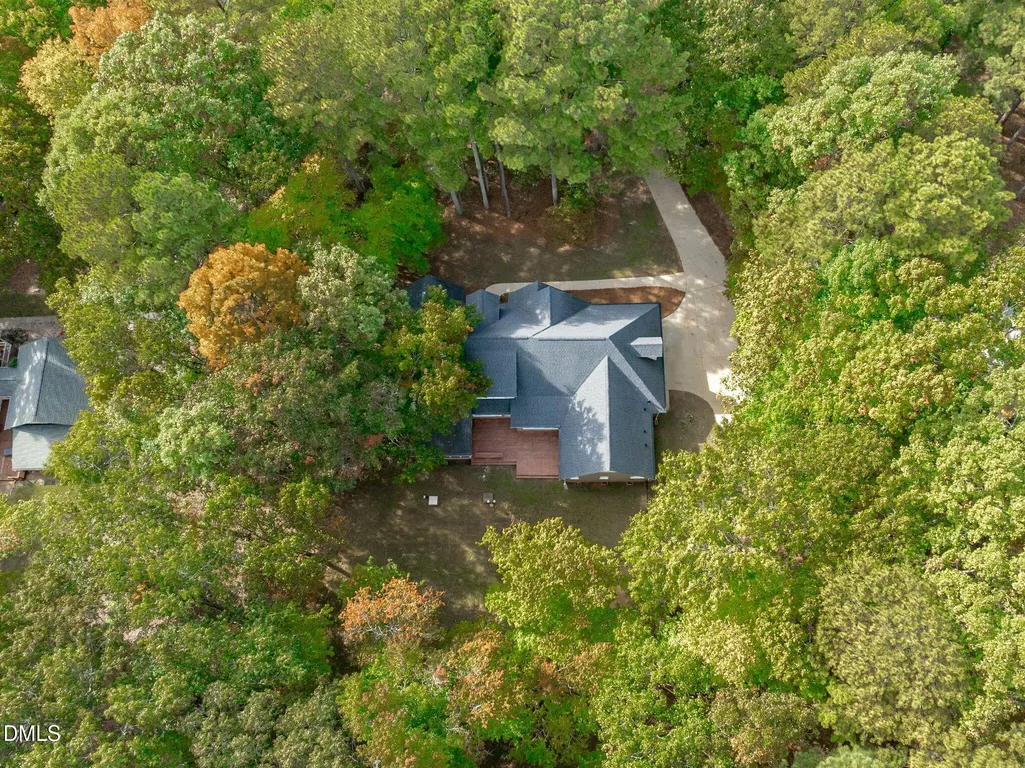
- Lot Size1.38 Acres
Data Source:
Triangle MLS (TMLS)
Property Description
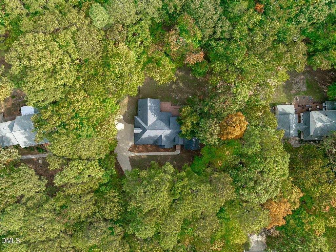
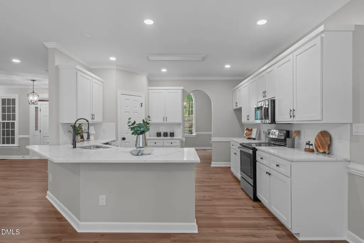
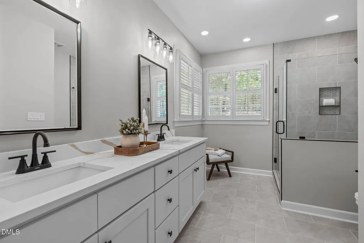
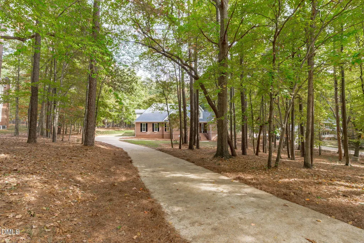
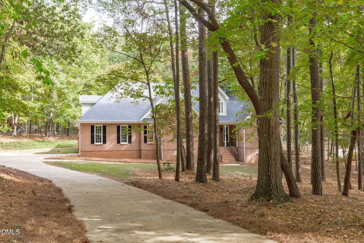
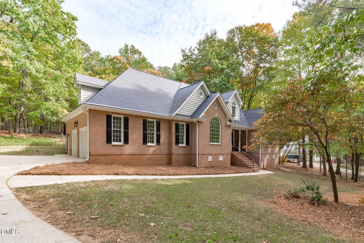
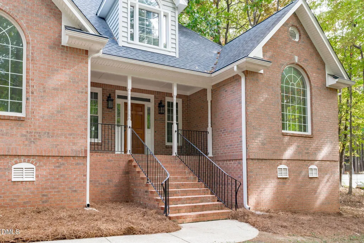
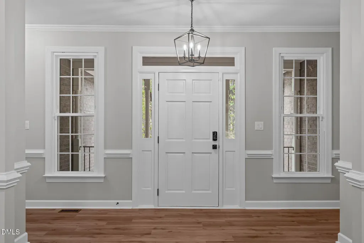
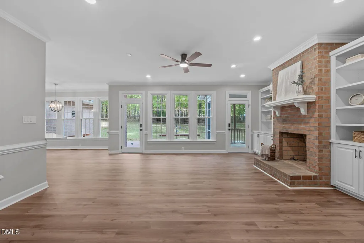
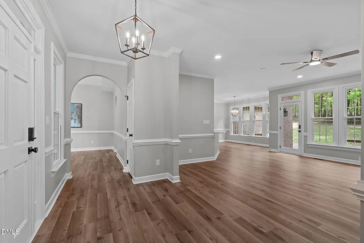
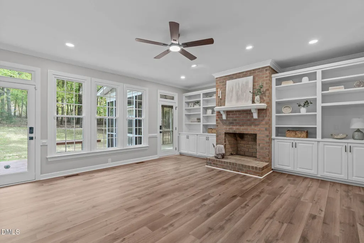
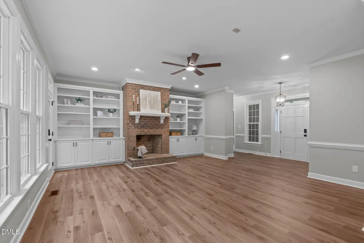
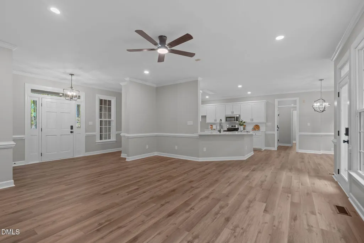
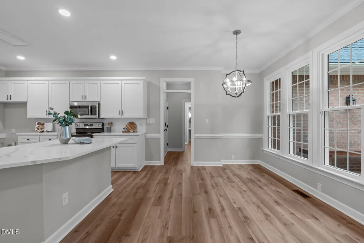
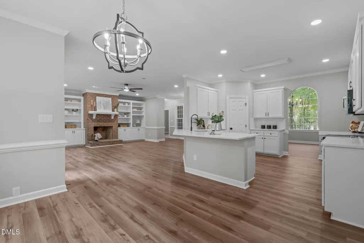
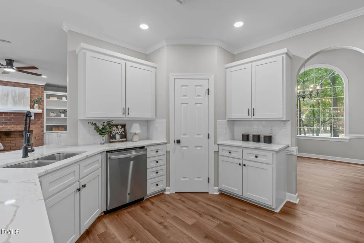
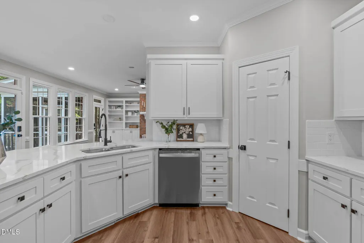
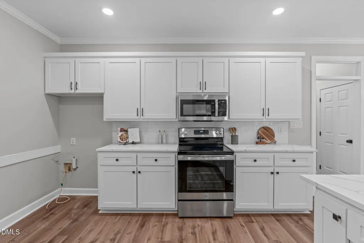
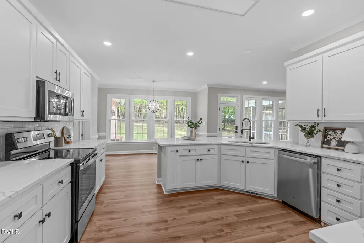
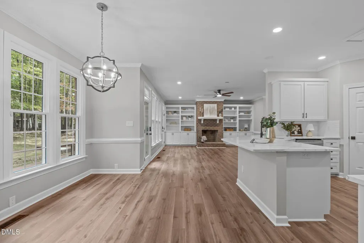
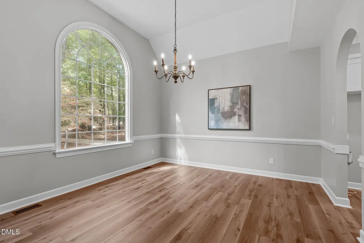
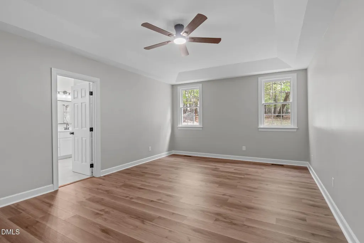
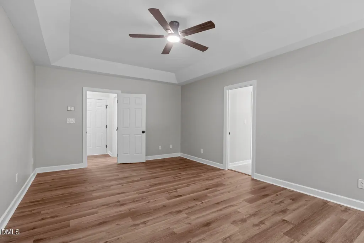
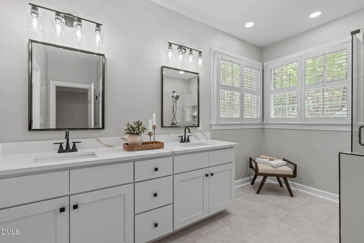
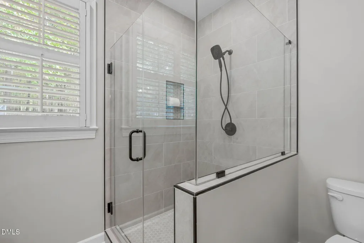
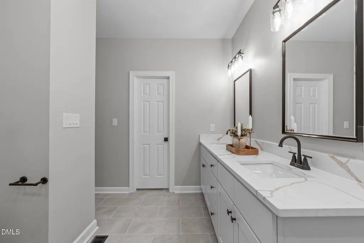
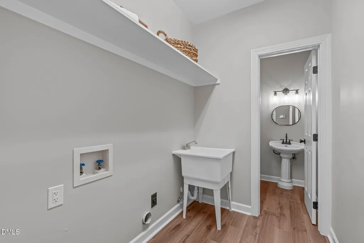
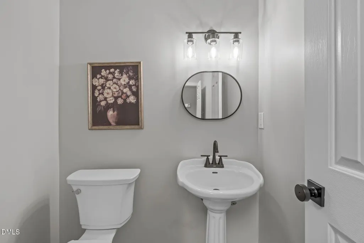
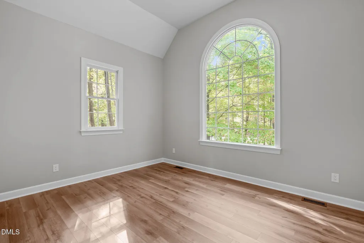
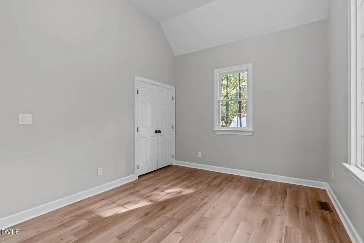
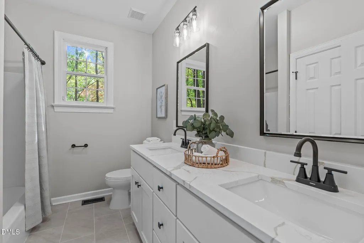
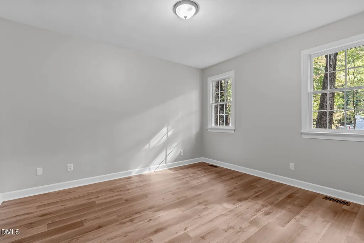
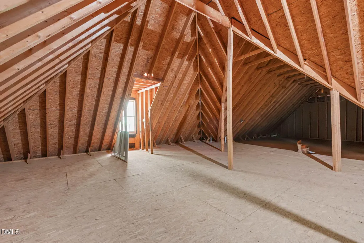
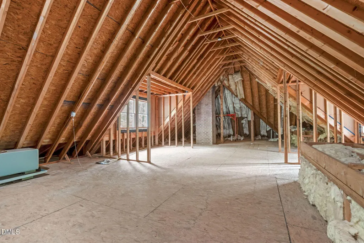
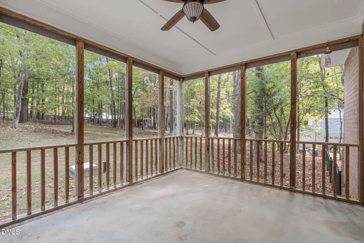
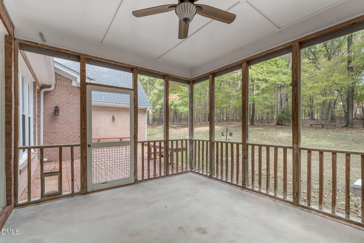
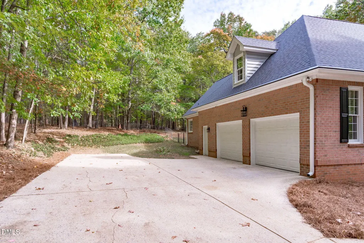
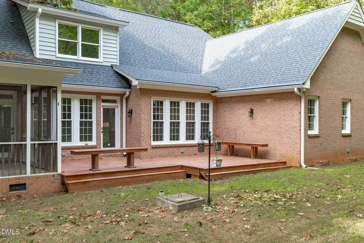
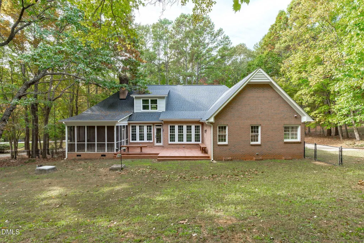
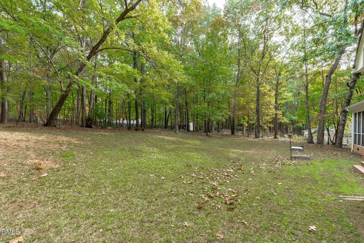
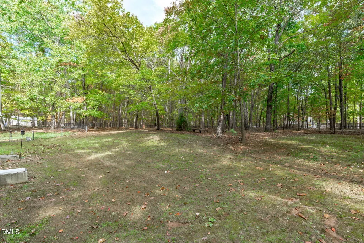
Newly Renovated North Raleigh Ranch on 1.38 Wooded Acres in Established Neighborhood with NO HOA! Beautifully transformed from top to bottom, 5220 Swisswood showcases $128,000 in renovations and improvements, offering the perfect blend of modern finishes, comfortable one-level living, and room to grow. The extensive interior renovation includes fresh paint throughout, new luxury vinyl plank flooring, tile flooring in bathrooms, quartz countertops in the kitchen and bathrooms, and new lighting, mirrors, and fixtures. Every detail has been thoughtfully updated to create a move-in-ready home that combines style, comfort, and future potential. The inviting main level features a desirable split-bedroom floor plan, high ceilings, and an open-concept kitchen flowing seamlessly into the family room, where a cozy gas fireplace is flanked by custom built-in bookcases. The beautifully updated primary bathroom showcases an oversized tiled shower with glass enclosure, custom vanity, quartz countertop, and stylish new fixtures, mirror, and lighting. Looking for room to expand? The unfinished second level offers exciting future potential, with plumbing and electrical wiring already in place during original construction. Create approximately 1,600 square feet of additional living space to suit your needs. Enjoy the peaceful, wooded setting from the screened porch, newly built wood deck, or fenced backyard. Additional features include an oversized side-entry two-car garage and extra parking. Major improvements include HVAC (2025), roof (2019), vinyl siding (2019), and new wood boards on deck (2025). Tucked away in an established North Raleigh neighborhood, this property offers privacy and space while remaining conveniently located near I-540, I-40, RDU International Airport, Research Triangle Park (RTP), parks, outdoor recreation, and the shopping and dining destinations of Brier Creek and Raleigh. A beautifully renovated home with room to grow is the perfect home, 5220 Swisswood is a MUST SEE!
| Elementary School | Middle School | High School |
|---|---|---|
| Durham - Spring Valley Elementary School Elementary School | Durham - Neal Middle Middle School | Durham - Southern School of Energy and Sustainability High School |
| Price History | |
|---|---|
| 11/4/2026 | Listed $685,000 |
General Features
| Sewer | Septic Tank |
|---|---|
| Heating | Central |
| Cooling | Central Air,Gas |
| Utilities | Electricity Connected,Natural Gas Connected |
| Roof | Shingle |
| Appliances | Dishwasher,Electric Range,Microwave |
| Zoning | RD |
| Garage Spaces | 2 |
| Patio/Porch Features | Covered,Deck,Front Porch,Screened |
| Architectural Style | Traditional |
| Construction Materials | Brick,Vinyl Siding |
| Year Built | 1994 |
| Levels | Two |
| Property Subtype | Single Family Residence |
| Accessibility | No |
| County | Durham |
| New Construction | false |
| Property Type | Residential |
| HOA | false |
| Attached Garage | true |
| Subdivision Name | Hunter Hills |
| Garage Y/N | true |
| Full Baths | 2 |
| Status | Active |
| Directions | From I-540, take Exit 9 for Creedmoor Road (NC-50). Head north on Creedmoor Road and turn left onto Shooting Club Road. Turn right onto Old Creedmoor Road, then left onto Carpenter Pond Road. Turn left onto Swisswood Drive. Continue to 5220 Swisswood Drive. |
| High School | Durham - Southern School of Energy and Sustainability |
| City | Raleigh |
| Senior Community Y/N | false |
| Lot Size Units | Acres |
| Lot Size Square Feet | 60113 |
| Elementary School | Durham - Spring Valley Elementary School |
| Tax Annual Amount | 4166.81 |
| Middle/Junior High School | Durham - Neal Middle |
| Structure Type | Site Built |
| Standard Status | Active |
Interior Features
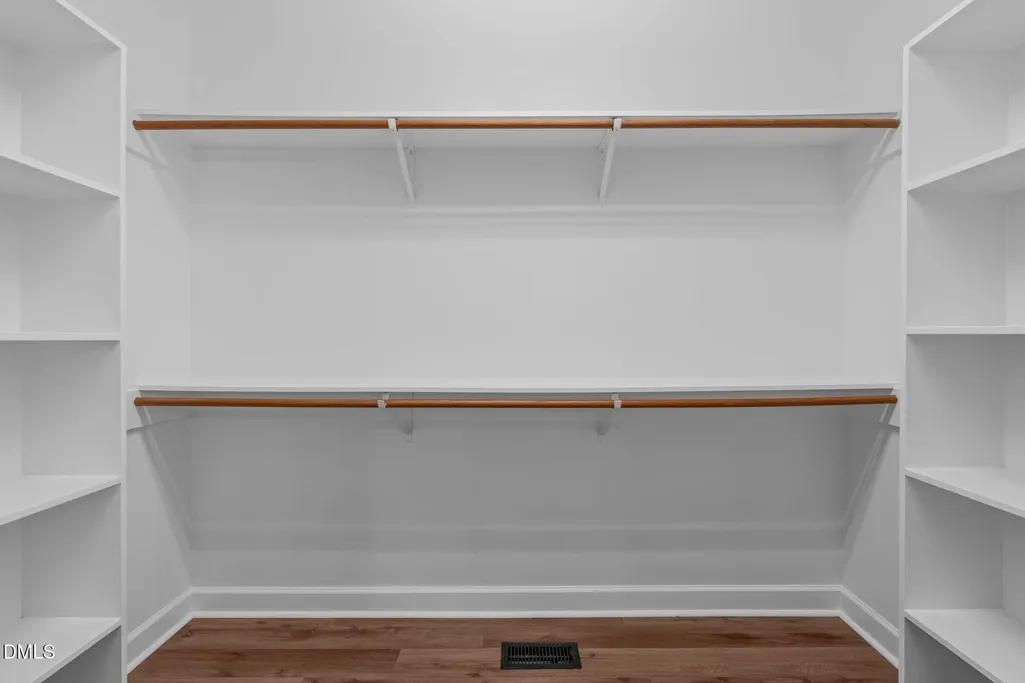
| Interior Amenities | Bookcases,Ceiling Fan(s),Crown Molding,Double Vanity,Eat-in Kitchen,Pantry,Primary Downstairs,Recessed Lighting,Vaulted Ceiling(s),Walk-in Closet(s),Separate Shower,Bathtub/Shower Combination,Quartz Counters,Smooth Ceilings |
|---|---|
| Flooring | Luxury Vinyl,Tile |
| Total Fireplaces | 1 |
| Fireplace Features | Gas |
| Common Walls | No Common Walls |
| Air Conditioning Y/N | true |
| Heating Y/N | true |
| Fireplace Y/N | true |
| Above Grade Finished Area | 2191 |
| Half Baths | 1 |
| Laundry Features | Laundry Room,Main Level |
| Total Bedrooms | 3 |
| Total Baths | 3 |
Exterior Features
| Exterior Amenities | Fenced Yard |
|---|---|
| Fencing | Back Yard,Chain Link |
| Parking Features | Driveway,Garage Faces Side |
| Lot Features | Back Yard,Landscaped,Many Trees,Wooded,Hardwood Trees |
| Water Source | Well |
| Lot Size Area | 1.38 |
| Foundation Details | Crawlspace |
| Building Area Total | 2191 |
| Lot Size Acres | 1.38 |
| Road Surface Type | Paved |
Amenities
- Foreclosure
- Views
- Short Sale
- New Construction
- Adult 55+
- Lease To Own
- No HOA Fees
- Furnished
- Primary On Main
- Air Conditioning
- Seller Finance
- Green
- Fixer Upper
- Horse
- Golf
- Fireplace
- Deck
- Garage
- Basement
- Pool
Property vs Single Family Average in 27613
Price
Year Built


 The data relating to real estate on this web site comes in part from the Internet Data Exchange program of Hive MLS LLC, and is updated as of November 8, 2026 3:51 PM UTC All information is deemed reliable but not guaranteed and should be independently verified. All properties are subject to prior sale, change, or withdrawal. Neither listing broker(s) nor The Oceanaire Realty shall be responsible for any typographical errors, misinformation, or misprints, and shall be held totally harmless from any
