

Water Views - Primary on Main
Address
124 Halstead Street, Holden Beach, NC
Price
$ 1,029,000
Property Attributes
- MLS#100614141
- TypeSingle Family
- Listing Status Active
- CountyBRUNSWICK
- CityHolden Beach
- AreaNot In Subdivision
- NeighborhoodHolden Beach
- Zip28462
- StyleSingle Family Residence
- Year Built2002
- Taxes$ 4416
- Price$ 1,029,000
- Bedrooms4
- Full Bathrooms3
- Half Bathrooms0
- Sqr Footage2213
- Lot Size0.13 Acres
Data Source:
North Carolina Regional MLS (NCRMLS)
Property Description
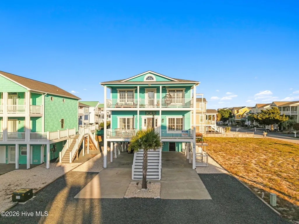
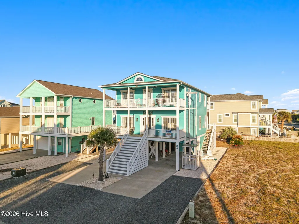
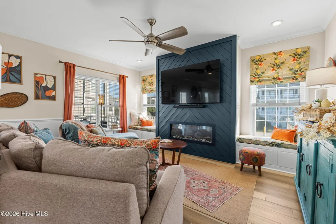
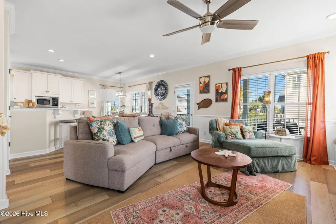
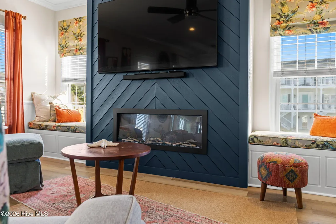
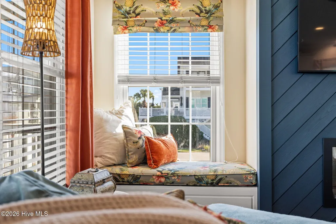
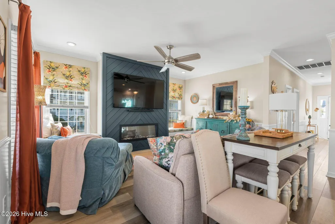
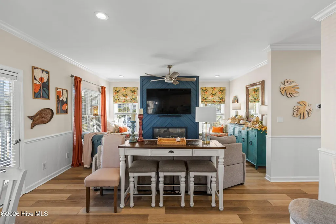
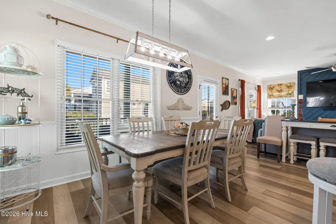
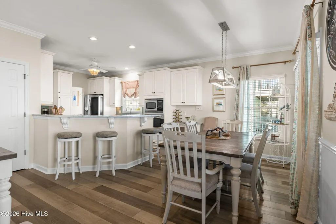
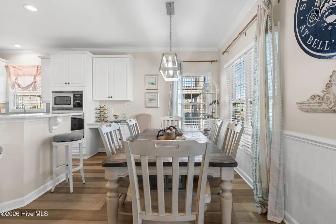
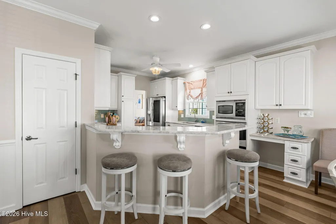
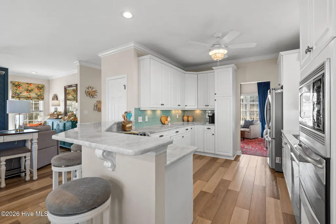
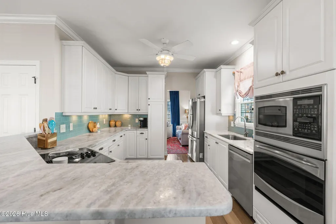
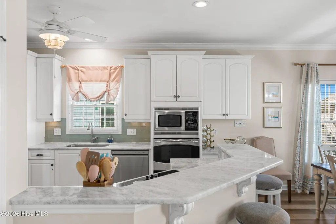
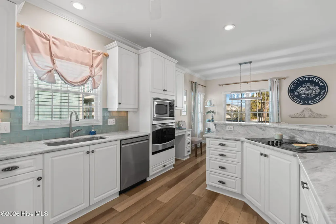
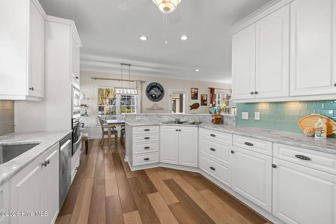
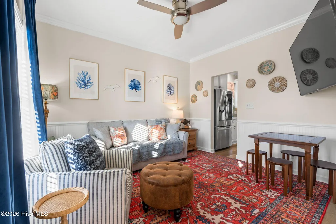
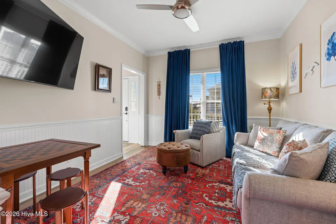
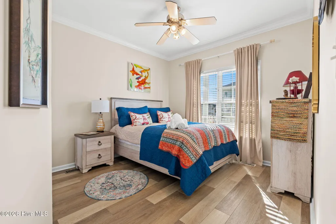
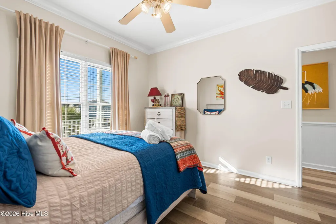
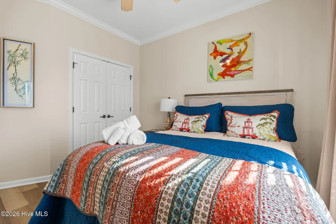
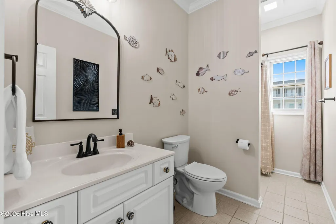
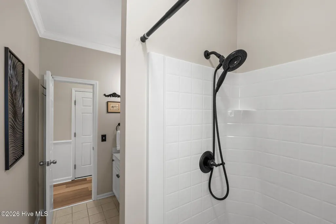
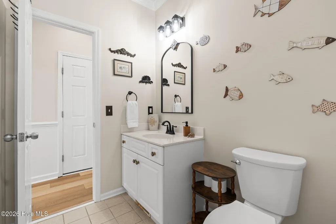
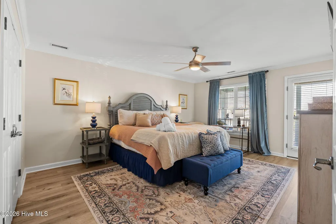
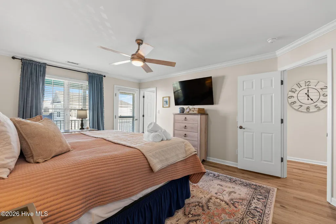
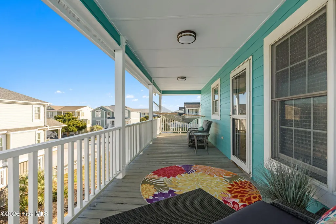
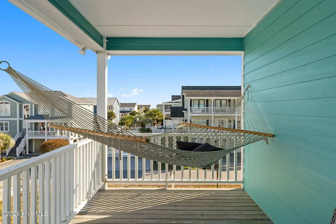
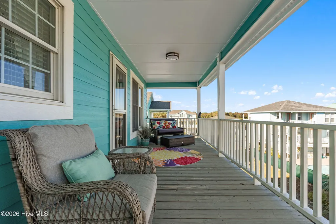
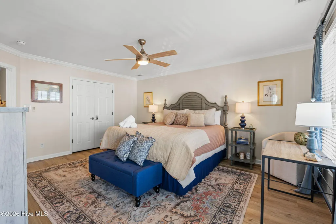
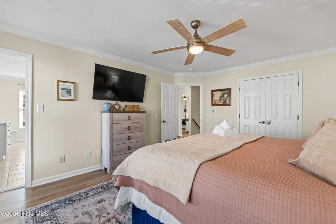
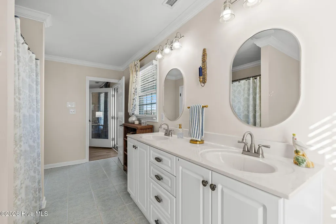
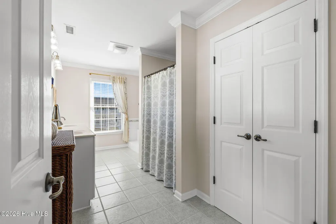
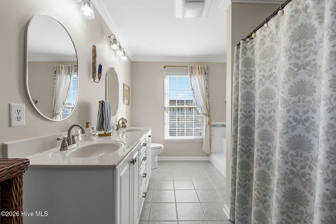
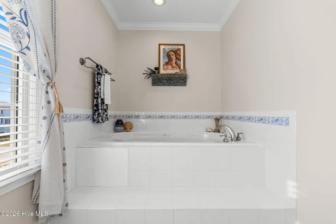
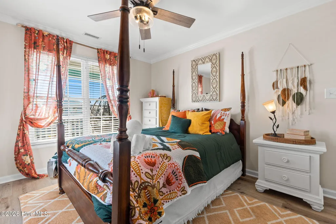
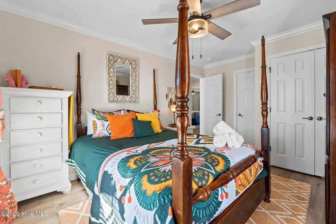
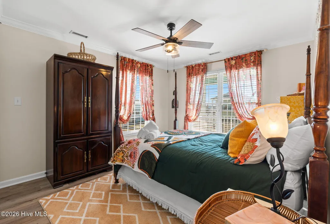
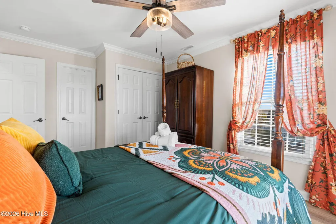
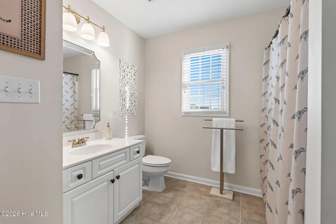
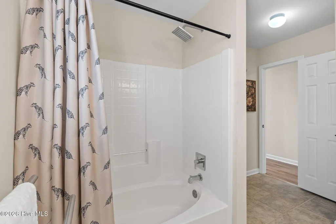
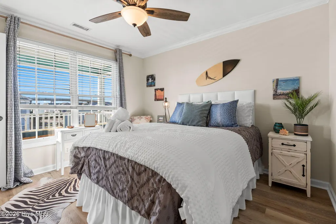
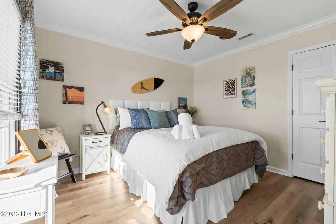
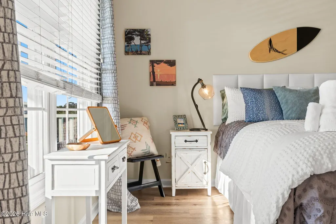
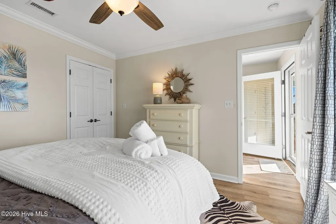
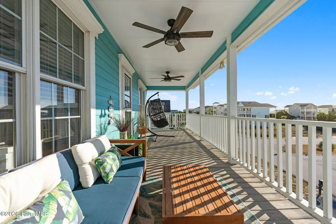
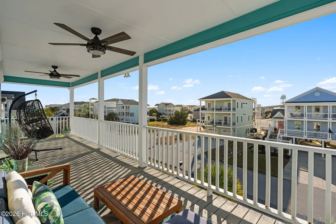
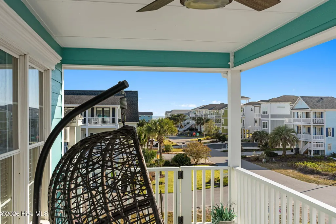
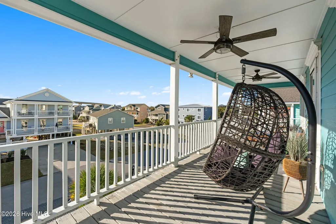
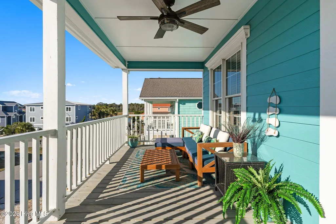
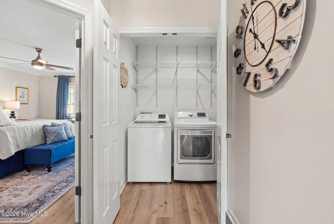
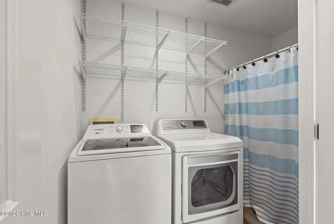
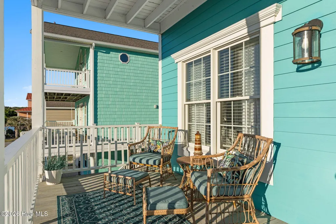
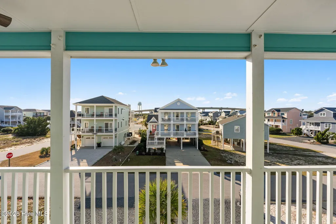
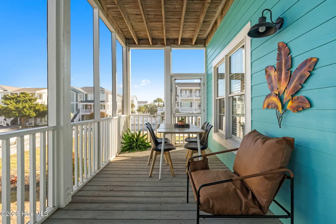
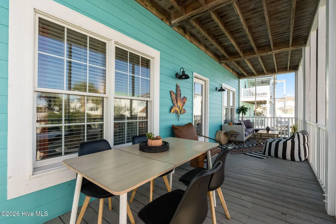
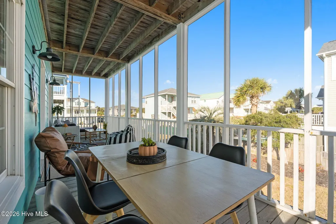
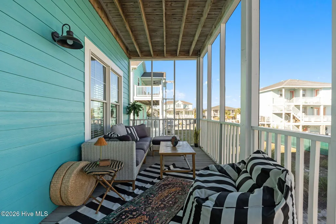
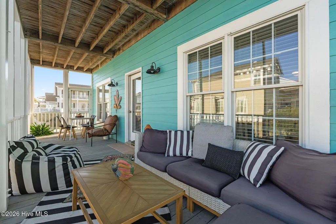
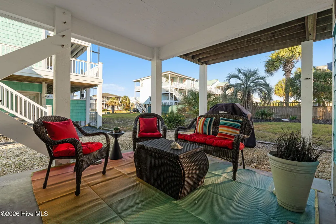
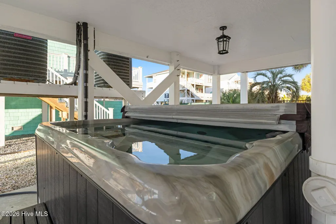
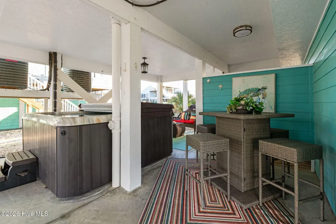
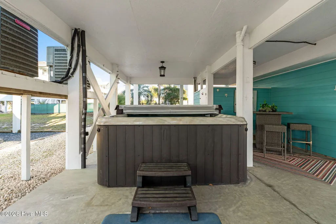
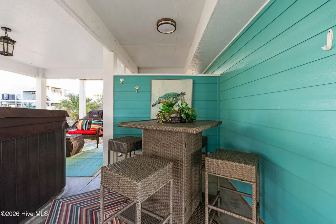
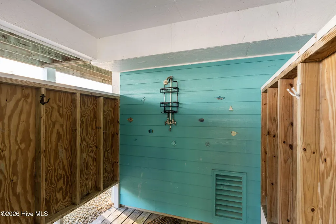
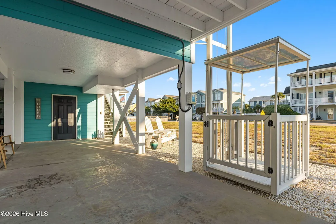
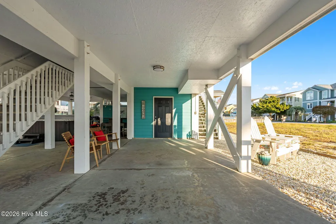
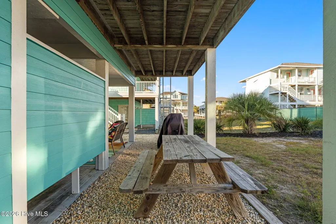
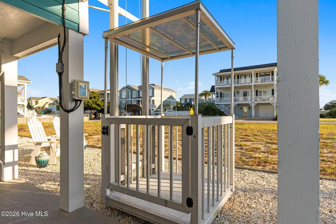
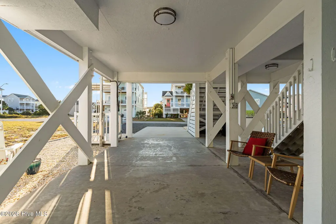
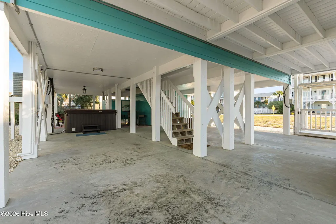
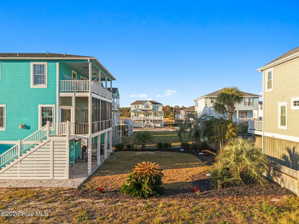
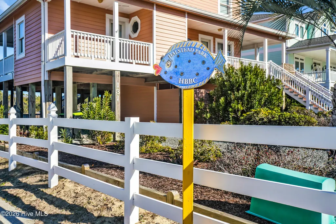
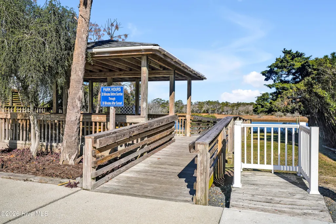
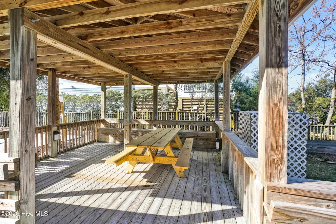
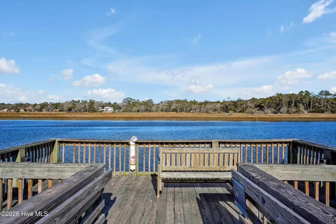
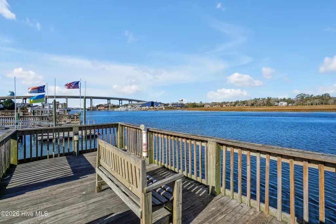
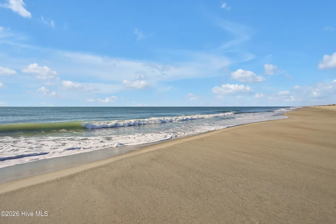
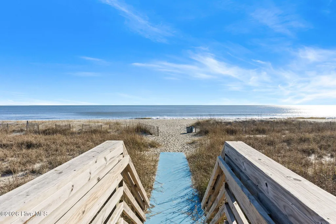
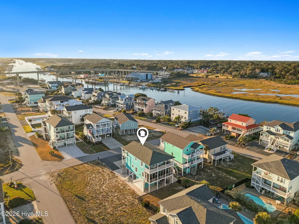
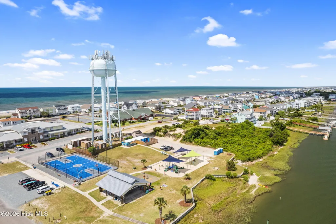
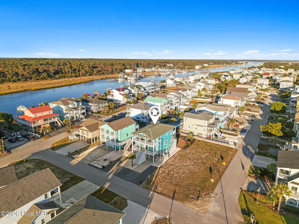
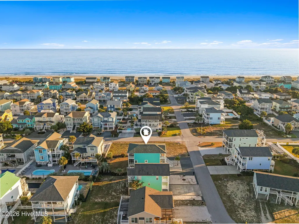
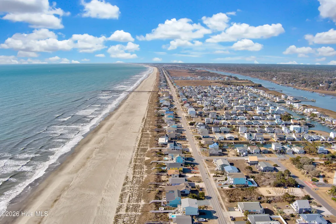
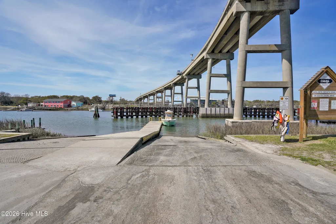
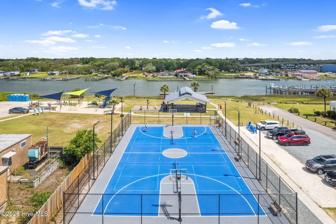
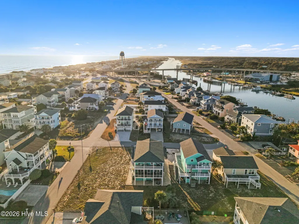
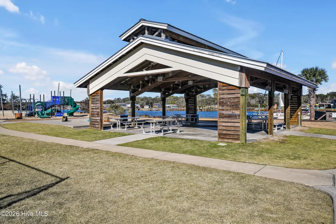
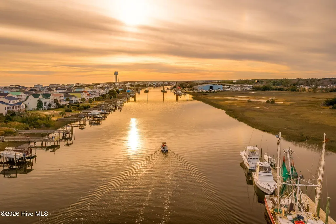
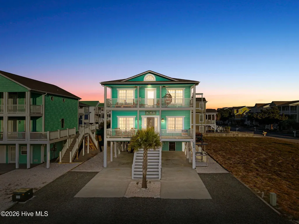
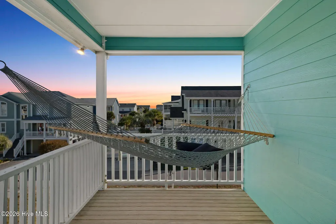
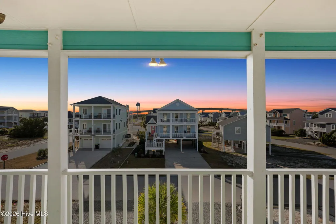
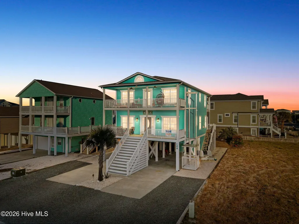
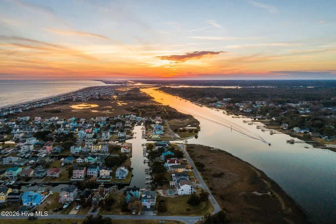
Captivating Intracoastal Waterway views, glimpses of the Atlantic Ocean, and a prime location in the heart of Holden Beach define this beautifully appointed coastal retreat. Just seconds from Halstead Park, featuring a fishing pier and covered picnic areas, and the public boat launch beneath the Holden Beach Bridge, this 4-bedroom, 3-bath residence offers convenient public beach access and established rental income. Multiple covered porches capture scenic waterway and bridge views, creating inviting spaces for relaxation and entertaining. The open-concept living area features a shiplap accent wall with a contemporary linear electric fireplace and custom window seating. The kitchen showcases hand-selected natural stone countertops, ceramic tile backsplash, under-cabinet lighting, and generous workspace. A screened porch extends the living space outdoors, while a versatile flex room accommodates formal dining, an office, or fitness studio. Architectural details include wide crown molding, beadboard accents, and luxury vinyl plank flooring. A main-level bedroom and full bath with walk-in shower add convenience, while abundant deep closets provide exceptional storage. Upstairs, the expansive primary suite opens to its own private deck and features a generous walk-in closet and ensuite bath with dual vanities, soaking tub, and separate shower. Two additional bedrooms, a full bath, laundry room, and another covered porch complete the second level. The ground level offers covered entertaining space, a hot tub, enclosed outdoor shower, and oversized storage for beach gear, bicycles, and coastal essentials. Tropical landscaping and a covered exterior lift for luggage and groceries add further appeal. Ideally positioned near restaurants, shopping, and island attractions, this established income-producing property offers an exceptional opportunity for a personal vacation retreat or investment. The potential addition of a private pool could further enhance rental appeal and revenue, subject to applicable approvals. Experience the best of Holden Beach living with the added advantage of rental income.
| Elementary School | Middle School | High School |
|---|---|---|
| Virginia Williamson Elementary School | Cedar Grove Middle School | West Brunswick High School |
| Price History | |
|---|---|
| 11/3/2026 | Listed $1,029,000 |
General Features
| Living Area | 2213.0 |
|---|---|
| Heating | Heat Pump,Electric |
| Cooling | Heat Pump |
| Utilities | Sewer Connected,Water Connected |
| Possession | Close Of Escrow,Subject To Tenant Rights,At Closing |
| Roof | Architectural Shingle |
| Appliances | Washer,Refrigerator,Range,Dishwasher |
| Zoning | Hb-R-1 |
| Patio/Porch Features | Open,Covered,Deck,Screened,Front Porch,Rear Porch |
| Construction Materials | Fiber Cement,Wood Frame |
| Year Built | 2002 |
| View | ICW,Ocean,Water |
| Levels | Two |
| Property Subtype | Single Family Residence |
| Tax Year | 2026 |
| Taxes | 4416.54 |
| Parcel Number | 232nd015 |
| Waterfront Features | None |
| County | Brunswick |
| Operating Expense | 0.0 |
| New Construction | No |
| Property Type | Residential |
| In City Limits? (Y/N) | Yes |
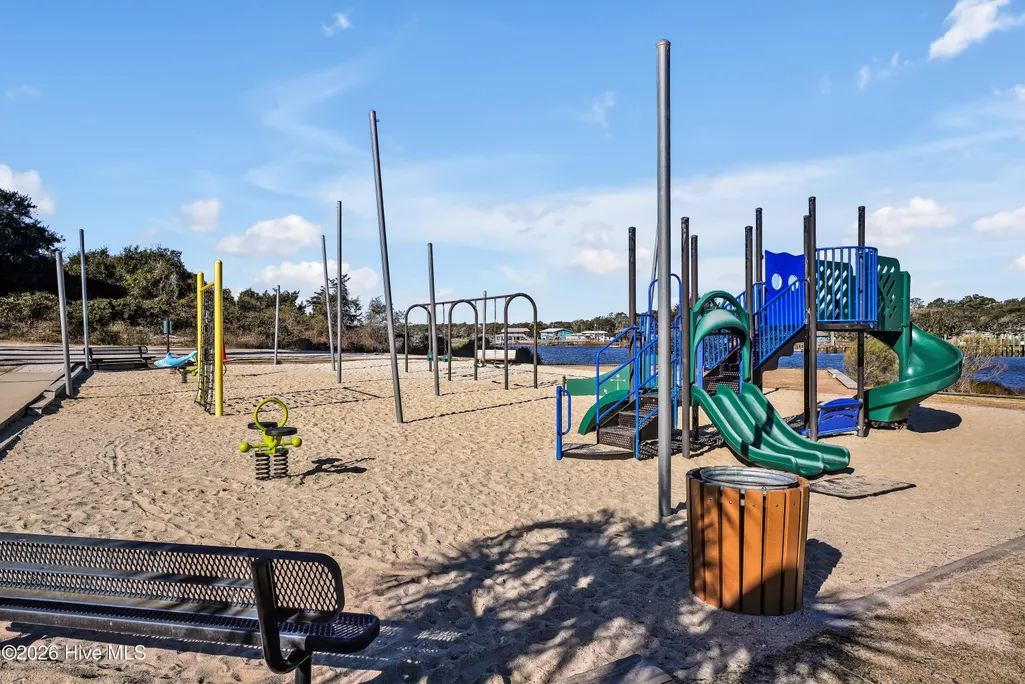
| Association Amenities | Waterfront Community,Basketball Court,Beach Access,Boat Dock,Boat Slip - Not Assigned,Maintenance Roads,Pickleball,Picnic Area,Playground,Ramp,Restaurant,Sidewalks,Street Lights,Tennis Court(s),Trash |
| HOA | No |
| Attached Garage | No |
| Subdivision Name | Not In Subdivision |
| Garage Y/N | No |
| Total Rooms | 8 |
| Full Baths | 3 |
| Status | Active |
| Directions | Holden Beach Bridge to left on Ocean Blvd. continue to left on Halstead. Home is on the right |
| High School | West Brunswick |
| City | Holden Beach |
| High School District | Brunswick County Schools |
| Lot Size Units | Acres |
| Lot Size Square Feet | 6098.0 |
| Carport Spaces | 0.0 |
| Carport Y/N | No |
| Elementary School | Virginia Williamson |
| Property Attached Y/N | No |
| Land Lease Y/N | No |
| Home Warranty Y/N | No |
| Middle/Junior High School | Cedar Grove |
| Lease Considered Y/N | No |
| Virtual Tour | https://photos.cammediallc.com/sites/evagpkdw/unbranded |
| Structure Type | Wood Frame,Stick Built |
| Living Area Units | Square Feet |
| Standard Status | Active |
| Tax Assessed Value | 820860 |
| Tax Lot | 13 |
| Legal Description | L-13 B-W Rh Holden Subd Pl-4/2 |
| IslandOrMainland | Island |
Interior Features
| Interior Amenities | Solid Surface,Ceiling Fan(s),Furnished,Hot Tub,Pantry,Walk-in Shower,Blinds/Shades |
|---|---|
| Furnished Y/N | Partially |
| Water Heater | Electric |
| Master Bed Level | Primary Living Area |
| Total Stories | 2 |
| Basement (Y/N) | No |
| Air Conditioning Y/N | No |
| Heating Y/N | Yes |
| Fireplace Y/N | Yes |
| Total Bedrooms | 4 |
| Entry Level | 1 |
| Room Type | Living Room,Dining Area,Dining Room,Den,Master Bedroom,Bedroom 2,Bedroom 3,Bedroom 4 |
| Total Baths | 3 |
| SmokingYN | No |
Exterior Features
| Exterior Amenities | Thermal Doors |
|---|---|
| Exterior Finish | Fiber Cement |
| Fencing | None |
| Parking Features | See Remarks |
| Total Parking | 0.0 |
| Lot Size Area | 0.13 |
| Foundation Details | Other,Pilings |
| Spa | No |
| Building Area Total | 2213.0 |
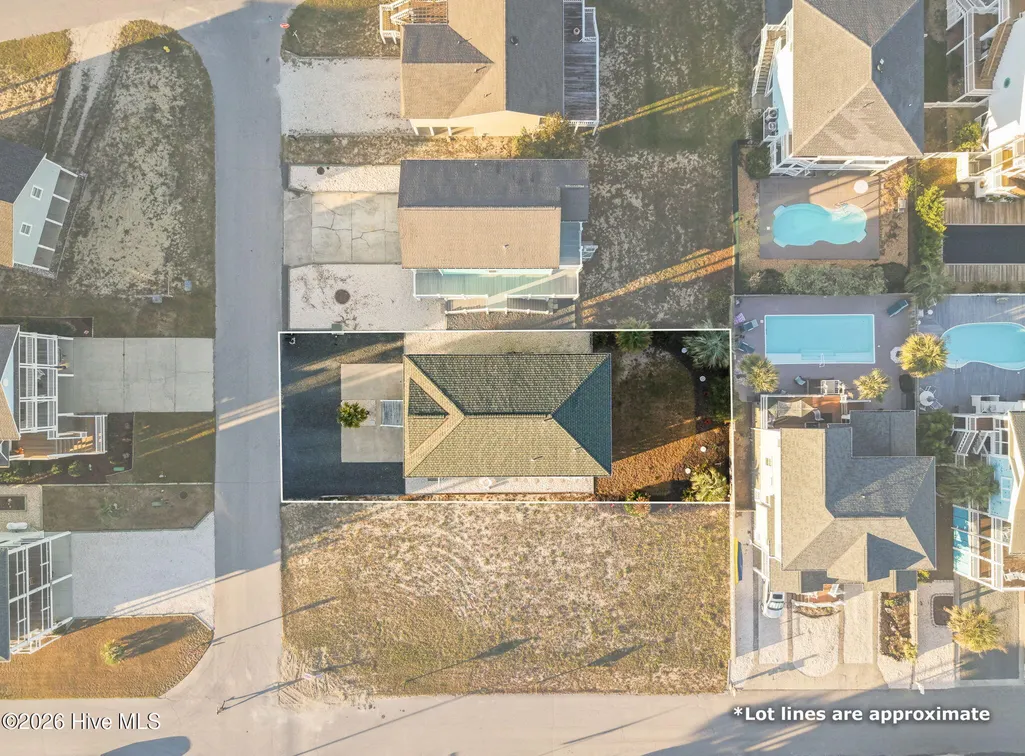
| Lot Dimensions | 50x120x50x120 |
| Lot Size Acres | 0.13 |
| Road Surface Type | Paved |
| Frontage Type | See Remarks |
| Waterfront Y/N | No |
| Door Features | Thermal Doors |
| Road Frontage Type | Maintained,Paved |
| Crops Included Y/N | No |
| Horse Y/N | No |
Amenities
- Foreclosure
- Views
- Short Sale
- New Construction
- Adult 55+
- Lease To Own
- No HOA Fees
- Furnished
- Primary On Main
- Air Conditioning
- Seller Finance
- Green
- Fixer Upper
- Horse
- Golf
- Fireplace
- Deck
- Garage
- Basement
- Pool
Property vs Single Family Average in 28462
Price
Taxes
Year Built
In The Neighborhood
Just Listed
Holden Beach
$ 1,439,000
132 Greensboro Street
Holden Beach, NC 28462
- Type
- Single Family
- Size
- 1,840 SqFt
- Rooms
- 4 Beds + 3 Baths
Just Listed
Holden Beach
$ 2,295,000
105 Ocean Boulevard W
Holden Beach, NC 28462
- Type
- Single Family
- Size
- 2,610 SqFt
- Rooms
- 5 Beds + 3.5 Baths
Just Listed
Holden Beach
$ 1,675,000
1055 Tide Ridge Drive
Holden Beach, NC 28462
- Type
- Single Family
- Size
- 3,238 SqFt
- Rooms
- 5 Beds + 5.5 Baths
Waterfront
Holden Beach
$ 1,275,000
995 Ocean Boulevard W
Holden Beach, NC 28462
- Type
- Single Family
- Size
- 1,772 SqFt
- Rooms
- 4 Beds + 2 Baths
Waterfront
Holden Beach
$ 987,500
144 Tuna Drive
Holden Beach, NC 28462
- Type
- Single Family
- Size
- 1,944 SqFt
- Rooms
- 3 Beds + 2 Baths
Views
Holden Beach
$ 649,000
306 Brunswick Avenue W
Holden Beach, NC 28462
- Type
- Single Family
- Size
- 1,164 SqFt
- Rooms
- 3 Beds + 2 Baths
Waterfront
Holden Beach
$ 1,595,000
134 Ocean Boulevard E
Holden Beach, NC 28462
- Type
- Single Family
- Size
- 2,597 SqFt
- Rooms
- 4 Beds + 3.5 Baths
Views
Holden Beach
$ 895,000
116 By The Sea Drive
Holden Beach, NC 28462
- Type
- Single Family
- Size
- 1,828 SqFt
- Rooms
- 4 Beds + 3.5 Baths
Waterfront
Holden Beach
$ 870,000
140 Seagull Drive
Holden Beach, NC 28462
- Type
- Single Family
- Size
- 1,828 SqFt
- Rooms
- 3 Beds + 3.5 Baths
Water Views
Holden Beach
$ 1,050,000
708 Ocean Boulevard W
Holden Beach, NC 28462
- Type
- Single Family
- Size
- 1,912 SqFt
- Rooms
- 4 Beds + 3 Baths
Open House
Holden Beach
$ 2,375,000
108 Strawflower Drive
Holden Beach, NC 28462
- Type
- Single Family
- Size
- 2,819 SqFt
- Rooms
- 5 Beds + 4.5 Baths
Waterfront
Holden Beach
$ 810,000
940 Ocean Boulevard W
Holden Beach, NC 28462
- Type
- Single Family
- Size
- 1,550 SqFt
- Rooms
- 4 Beds + 2 Baths

 Copyright 2026 Triangle MLS, Inc. of North Carolina. All rights reserved.
The data relating to real estate for sale on this web site comes in part from the Triangle MLS, Inc. of North Carolina. Real estate listings held by brokerage firms other than The Oceanaire Realty are marked with the Broker Reciprocity logo and detailed information about them includes the name of the listing brokers. Brokers make an effort to deliver accurate information, but buyers should independently verify any information on which they will rely in a transaction. The listing broker shall not be responsible for any typographical errors, misinformation, or misprints, and they shall be held totally harmless from any damages arising from reliance upon this data. This data is provided exclusively for consumer's personal, noncommercial use.
Closed (sold) listings may have been listed and/or sold by a real estate firm other than the firm(s) featured on this website. Closed data is not available until the sale of the property is recorded in the MLS. Home sale data is not an appraisal, CMA, competitive or comparative market analysis, or home valuation of any property.
Listings marked with an icon are provided courtesy of the Triangle MLS, Inc. of North Carolina, Internet Data Exchange Database.
This site is monitored for scraping. Any use of listing data obtained from this web site, other than by a consumer looking to purchase real estate, is prohibited.
This data has been updated as of November 3, 2026 1:19 PM UTC
 The data relating to real estate on this web site comes in part from the Internet Data Exchange program of Hive MLS LLC, and is updated as of November 3, 2026 3:31 PM UTC All information is deemed reliable but not guaranteed and should be independently verified. All properties are subject to prior sale, change, or withdrawal. Neither listing broker(s) nor The Oceanaire Realty shall be responsible for any typographical errors, misinformation, or misprints, and shall be held totally harmless from any
