

New Construction
Address
128 Obie Drive, Durham, NC
Price
$ 1,200,000
Property Attributes
- MLS#10201534
- TypeSingle Family
- Listing Status Active
- CountyDurham
- CityDurham
- NeighborhoodNot in a Subdivision
- Zip27713
- StyleModern
- Year Built2026
- Price$ 1,200,000
- Bedrooms4
- Full Bathrooms3
- Half Bathrooms1
- Sqr Footage5227
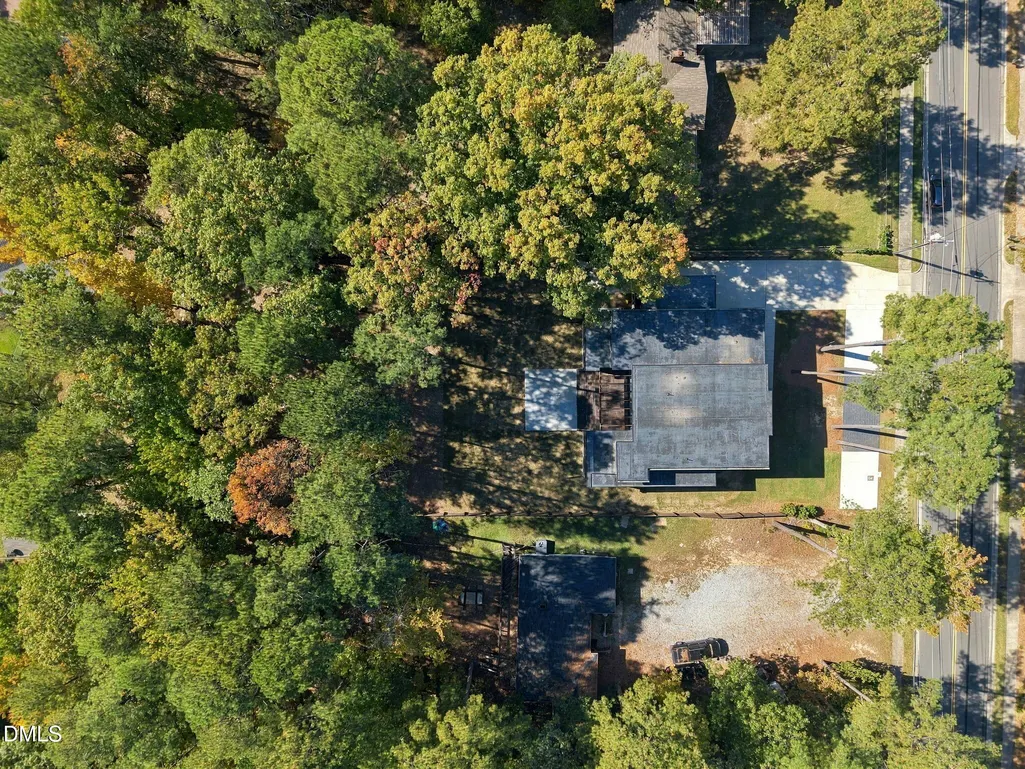
- Lot Size0.61 Acres
Data Source:
Triangle MLS (TMLS)
Property Description
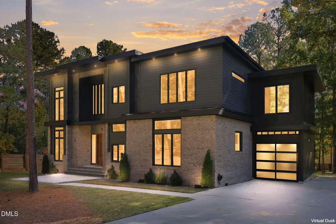
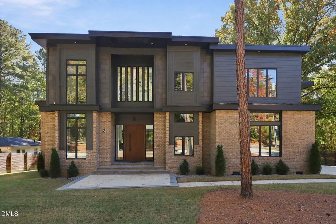
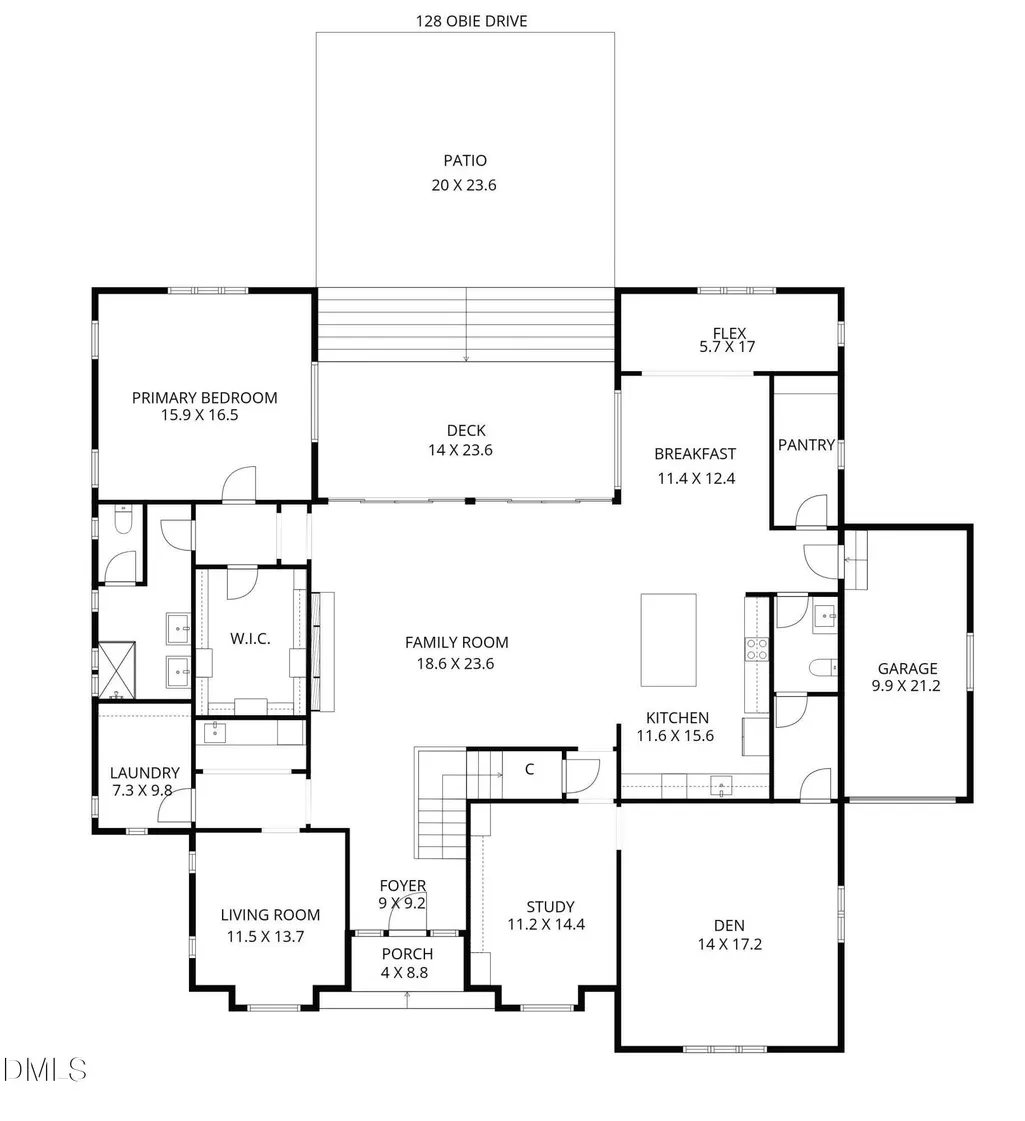
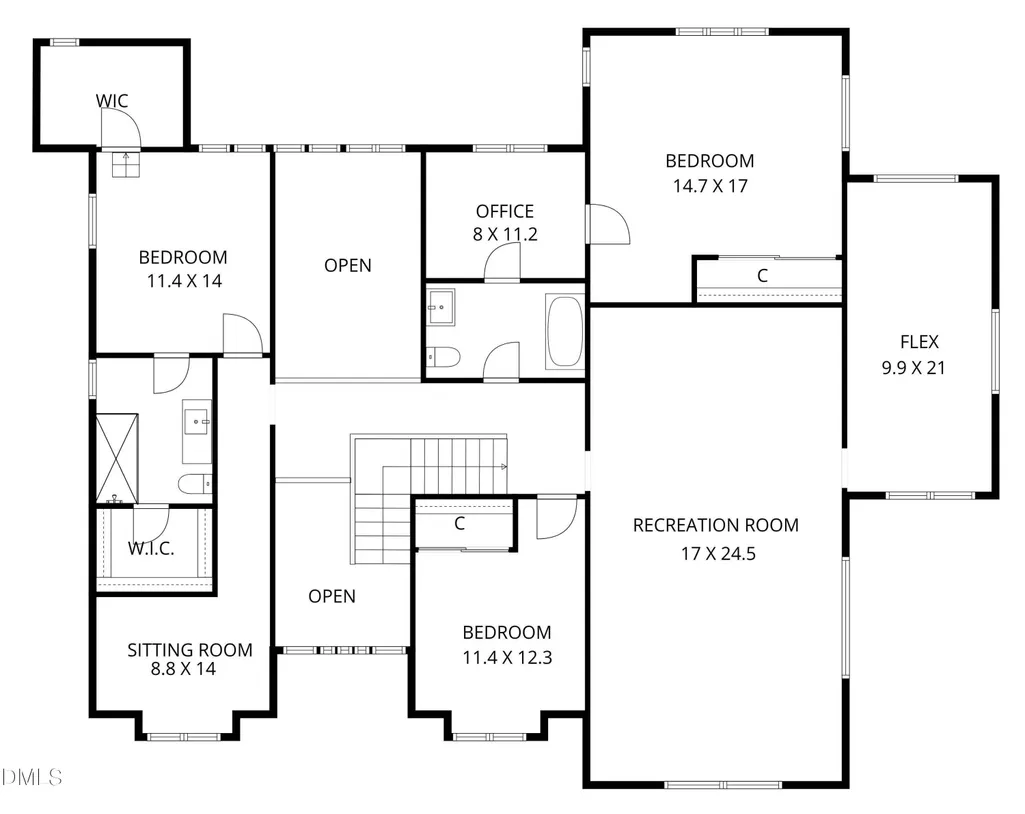
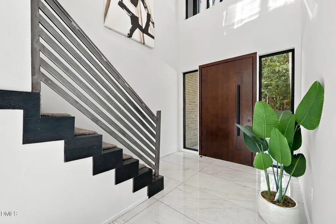
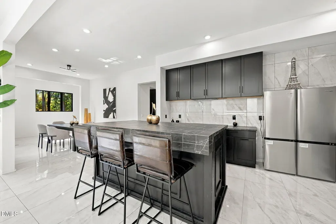
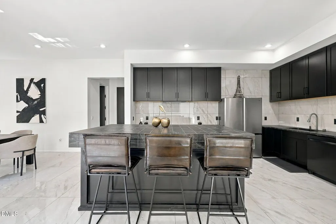
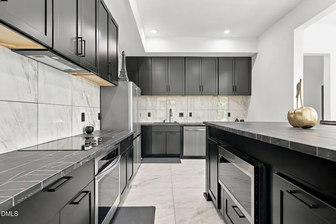
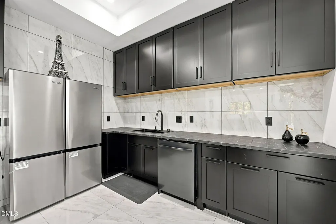
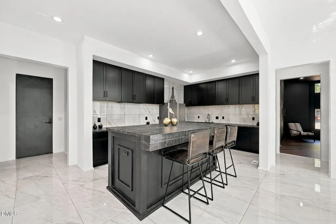
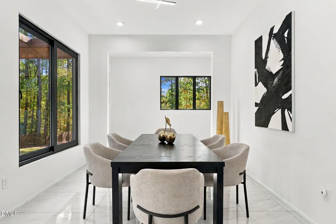
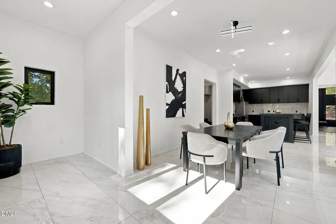
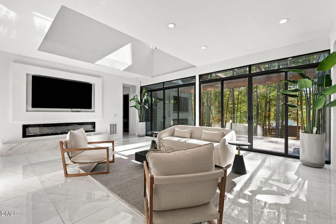
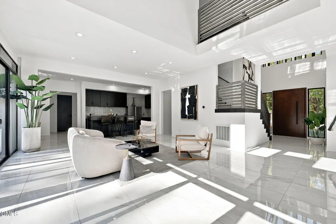
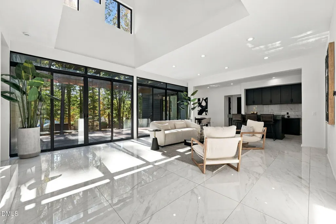
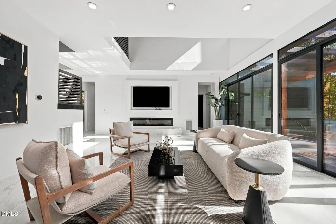
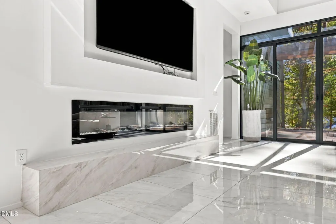
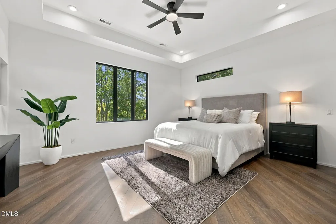
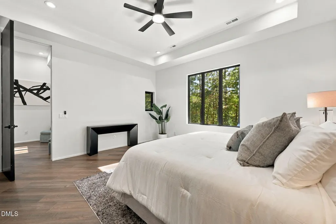
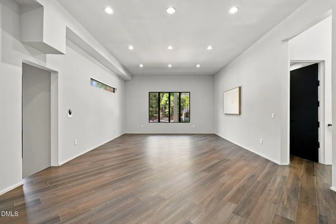
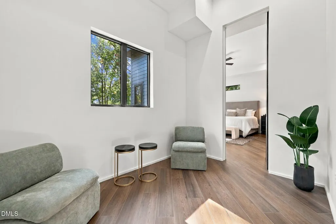
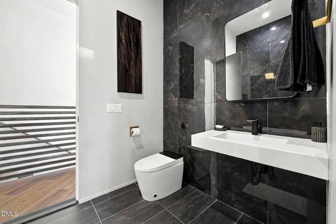
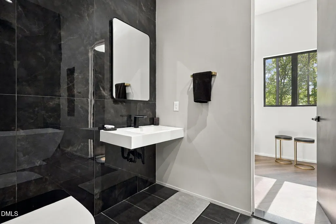
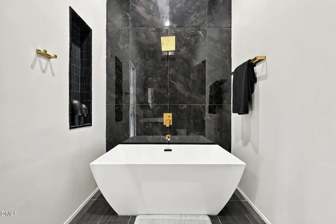
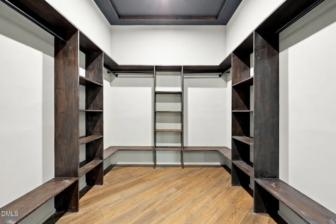
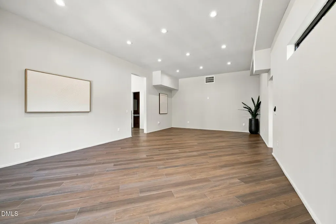
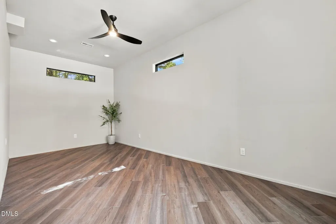
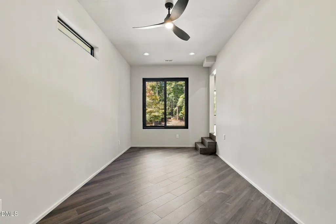
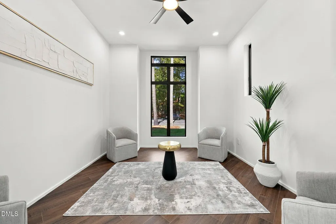
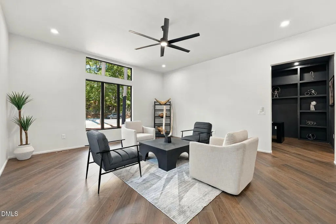
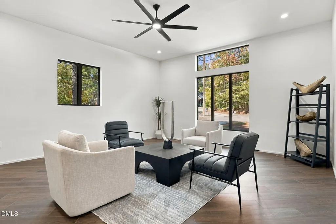
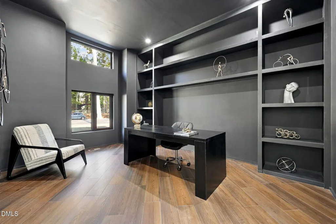
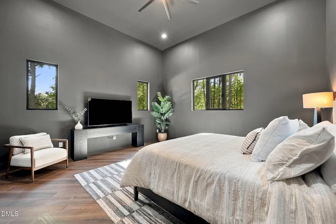
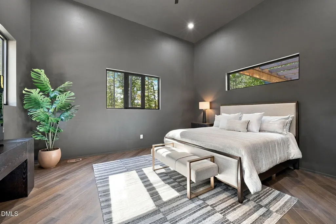
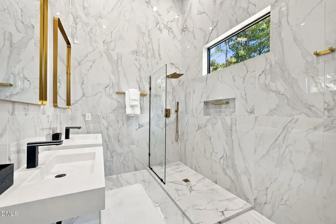
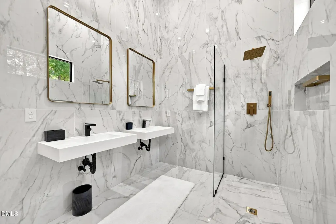
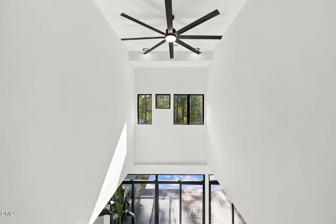
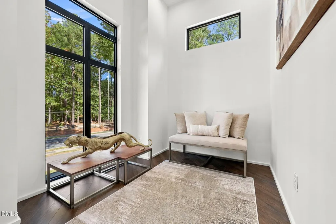
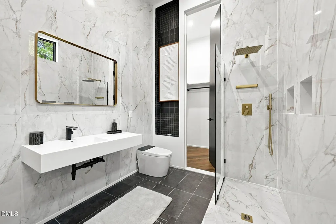
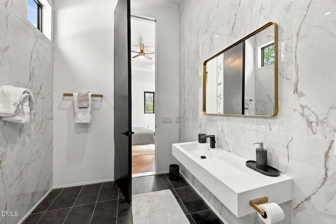
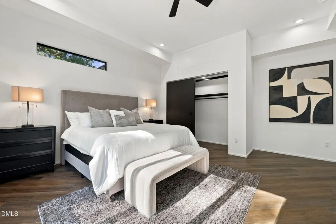
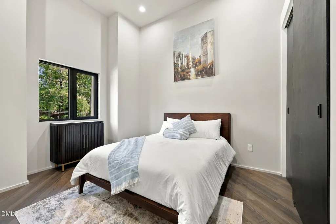
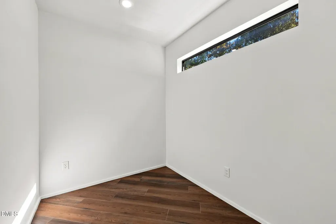
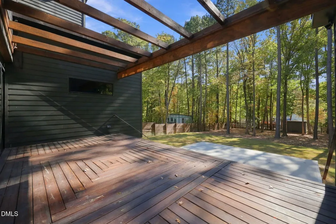
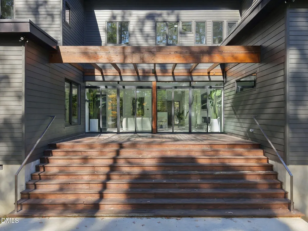
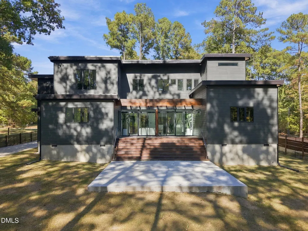
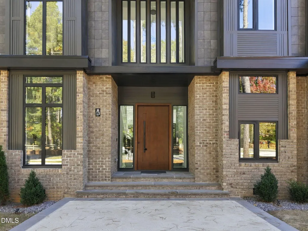
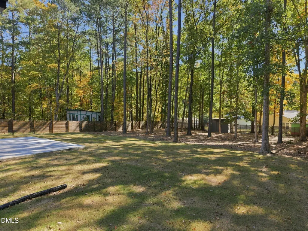
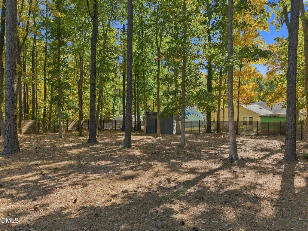
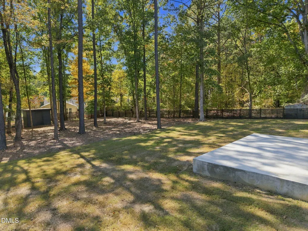
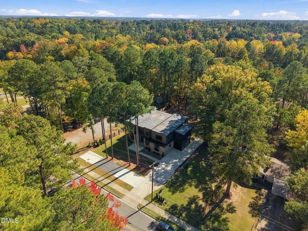
Stunning modern build on a private home site in Durham. Offering 5,227 square feet of meticulously crafted living space, this 4-bedroom, 3.5-bathroom residence features rustic luxury blended with light-filled spaces. A soaring two-story foyer entry leads to the main level primary suite alongside a dedicated study with adjoining formal den, separate living room, and flex space. The gourmet kitchen boasts large format porcelain tile flooring and full-height backsplash, a large accent painted island with textured tile bar top, sleek black painted ceiling-height shaker style cabinetry, stainless steel appliances including a counter-depth French-door refrigerator, microwave drawer, cooktop and integrated black dishwasher and a generous walk-in pantry. The primary suite designed as a private sanctuary is framed with tons of windows for natural light, hardwood flooring and a spa-inspired bath with wall-to-wall tile, his and her floating vanity sinks, and a luxurious shower with frameless glass and rain shower, and freestanding tub. All adjoining a massive walk-in closet with custom built-ins. The expansive two-story family room features a linear fireplace with tiled ledge and floor-to-ceiling black-framed glass sliding doors look out onto a wooded outdoor deck with overhead pergola and patio. Upstairs, a versatile recreation room, second office, private sitting room, a flex/home gym space, and two generous bedrooms. Complete with a 1-car garage and ample parking pad space. Experience this rare custom build opportunity with no HOA or restrictions, with all the shopping, dining, and major commuting routes Durham has to offer.
| Elementary School | Middle School | High School |
|---|---|---|
| Durham - Southwest Elementary Elementary School | Durham - Lowes Grove Middle Middle School | Durham - Hillside High High School |
| Price History | |
|---|---|
| 11/3/2026 | Listed $1,200,000 |
General Features
| Sewer | Public Sewer |
|---|---|
| Heating | Central,Forced Air |
| Cooling | Central Air,Ceiling Fan(s) |
| Utilities | Cable Available,Electricity Available,Sewer Connected,Underground Utilities,Water Connected |
| Roof | Shingle |
| Appliances | Dishwasher,Electric Cooktop,Microwave,Refrigerator,Self Cleaning Oven,Tankless Water Heater |
| Zoning | R-20 |
| Garage Spaces | 1 |
| Patio/Porch Features | Deck,Patio,Porch,Rear Porch |
| Architectural Style | Modern |
| Construction Materials | Brick,Fiber Cement,HardiPlank Type |
| Year Built | 2026 |
| Stories Count | 2 |
| Levels | Two |
| Property Subtype | Single Family Residence |
| Community Features | None |
| Accessibility | No |
| County | Durham |
| New Construction | true |
| Property Type | Residential |
| HOA | false |
| Attached Garage | true |
| Subdivision Name | Not in a Subdivision |
| Garage Y/N | true |
| Total Rooms | 12 |
| Full Baths | 3 |
| Status | Active |
| Directions | From I-40 take the Fayetteville Road exit, head North, make a right on Obie Drive. |
| High School | Durham - Hillside High |
| City | Durham |
| Senior Community Y/N | false |
| Open Parking Spaces | 7 |
| Lot Size Units | Acres |
| Lot Size Square Feet | 26571 |
| Elementary School | Durham - Southwest Elementary |
| Tax Annual Amount | 7177.85 |
| Middle/Junior High School | Durham - Lowes Grove Middle |
| Structure Type | House,Site Built |
| Standard Status | Active |
Interior Features
| Interior Amenities | Breakfast Bar,Bookcases,Ceiling Fan(s),Double Vanity,Entrance Foyer,Eat-in Kitchen,High Ceilings,Kitchen Island,Pantry,Primary Downstairs,Recessed Lighting,Soaking Tub,Walk-in Closet(s),Wired for Sound,Kitchen/Dining Room Combination,Separate Shower,Bathtub/Shower Combination,Walk-in Shower,Water Closet,Room Over Garage,Smooth Ceilings |
|---|---|
| Flooring | Carpet,Hardwood,Tile |
| Total Fireplaces | 1 |
| Fireplace Features | Family Room,Gas Log |
| Common Walls | No Common Walls |
| Air Conditioning Y/N | true |
| Heating Y/N | true |
| Fireplace Y/N | true |
| Above Grade Finished Area | 5227 |
| Half Baths | 1 |
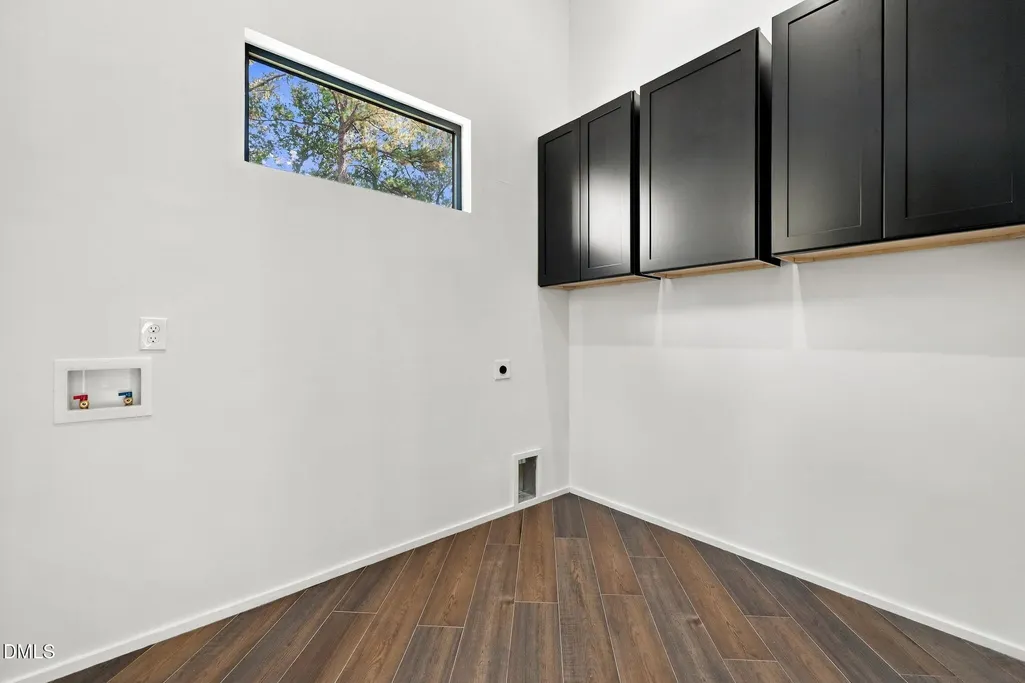
| Laundry Features | Laundry Closet,Electric Dryer Hookup,Main Level,Washer Hookup |
| Total Bedrooms | 4 |
| Total Baths | 4 |
Exterior Features
| Exterior Amenities | Private Yard,Rain Gutters,Fenced Yard |
|---|---|
| Fencing | Partial,Privacy,Wood |
| Parking Features | Attached,Concrete,Driveway,Garage Faces Front,Inside Entrance,Parking Pad |
| Lot Features | Back Yard,Few Trees,Front Yard,Landscaped |
| Water Source | Public |
| Lot Size Area | 0.61 |
| Foundation Details | Brick/Mortar,Crawlspace |
| Building Area Total | 5227 |
| Lot Dimensions | see plot plan |
| Lot Size Acres | 0.61 |
| Road Surface Type | Asphalt |
| Door Features | Sliding Doors |
Amenities
- Foreclosure
- Views
- Short Sale
- New Construction
- Adult 55+
- Lease To Own
- No HOA Fees
- Furnished
- Primary On Main
- Air Conditioning
- Seller Finance
- Green
- Fixer Upper
- Horse
- Golf
- Fireplace
- Deck
- Garage
- Basement
- Pool
Property vs Single Family Average in 27713
Price
Year Built
In The Neighborhood
Just Listed
Burlington
$ 250,000
2103 Morningside Drive
Burlington, NC 27217
- Type
- Single Family
- Size
- 1,584 SqFt
- Rooms
- 3 Beds + 2 Baths

Just Listed
Wake Forest
$ 999,000
16021 New Light Road
Wake Forest, NC 27587
- Type
- Single Family
- Size
- 3,468 SqFt
- Rooms
- 4 Beds + 3.5 Baths
Just Listed
Cedar Grove
$ 539,900
5211 Lib Road
Cedar Grove, NC 27231
- Type
- Single Family
- Size
- 1,413 SqFt
- Rooms
- 3 Beds + 1 Baths
Just Listed
Louisburg
$ 240,000
213 N Bickett Boulevard
Louisburg, NC 27549
- Type
- Single Family
- Size
- 1,075 SqFt
- Rooms
- 3 Beds + 2 Baths
Just Listed
Warrenton
$ 866,000
508 Eaton Avenue
Warrenton, NC 27589
- Type
- Single Family
- Size
- 4,207 SqFt
- Rooms
- 5 Beds + 4 Baths
Just Listed
Autryville
$ 325,000
1012 Minnie Hall Road
Autryville, NC 28318
- Type
- Single Family
- Size
- 2,045 SqFt
- Rooms
- 3 Beds + 2.5 Baths
Just Listed
Dunn
$ 200,000
903 N Layton Avenue
Dunn, NC 28334
- Type
- Single Family
- Size
- 1,533 SqFt
- Rooms
- 4 Beds + 1.5 Baths
Just Listed
Rocky Mount
$ 99,900
436 Carolina Avenue
Rocky Mount, NC 27801
- Type
- Single Family
- Size
- 1,534 SqFt
- Rooms
- 3 Beds + 2 Baths
Just Listed
Wake Forest
$ 585,000
16109 New Light Road
Wake Forest, NC 27587
- Type
- Single Family
- Size
- 3,283 SqFt
- Rooms
- 4 Beds + 3.5 Baths
Just Listed
Liberty
$ 405,000
3046 Nc-62
Liberty, NC 27298
- Type
- Single Family
- Size
- 2,100 SqFt
- Rooms
- 4 Beds + 2.5 Baths
Just Listed
Smithfield
$ 595,000
417 S 2nd Street
Smithfield, NC 27577
- Type
- Single Family
- Size
- 2,066 SqFt
- Rooms
- 3 Beds + 2 Baths
Just Listed
Burlington
$ 160,000
2864 Maple Avenue
Burlington, NC 27215
- Type
- Single Family
- Size
- 917 SqFt
- Rooms
- 2 Beds + 1.5 Baths
Just Listed
Graham
$ 269,000
3176 Rogers Road
Graham, NC 27253
- Type
- Single Family
- Size
- 1,090 SqFt
- Rooms
- 2 Beds + 1.5 Baths

 The data relating to real estate on this web site comes in part from the Internet Data Exchange program of Hive MLS LLC, and is updated as of November 3, 2026 3:31 PM UTC All information is deemed reliable but not guaranteed and should be independently verified. All properties are subject to prior sale, change, or withdrawal. Neither listing broker(s) nor The Oceanaire Realty shall be responsible for any typographical errors, misinformation, or misprints, and shall be held totally harmless from any
