

Address
4201 Sunny Court, Durham, NC
Price
$ 814,900
Property Attributes
- MLS#10202243
- TypeSingle Family
- Listing Status Active
- CountyDurham
- CityDurham
- NeighborhoodLaurel Hill
- Zip27705
- StyleFarmhouse
- Year Built1974
- Price$ 814,900
- Bedrooms6
- Full Bathrooms4
- Half Bathrooms0
- Sqr Footage2630
- Lot Size0.62 Acres
Data Source:
Triangle MLS (TMLS)
Property Description
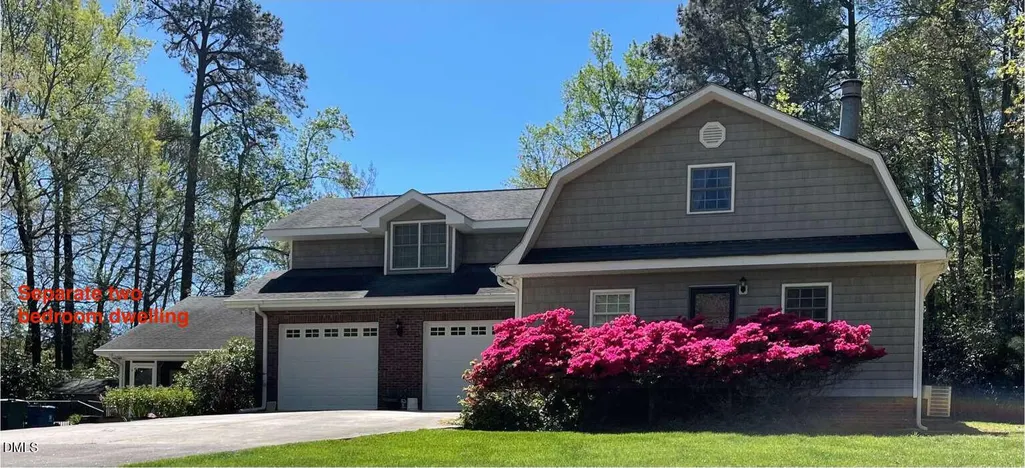
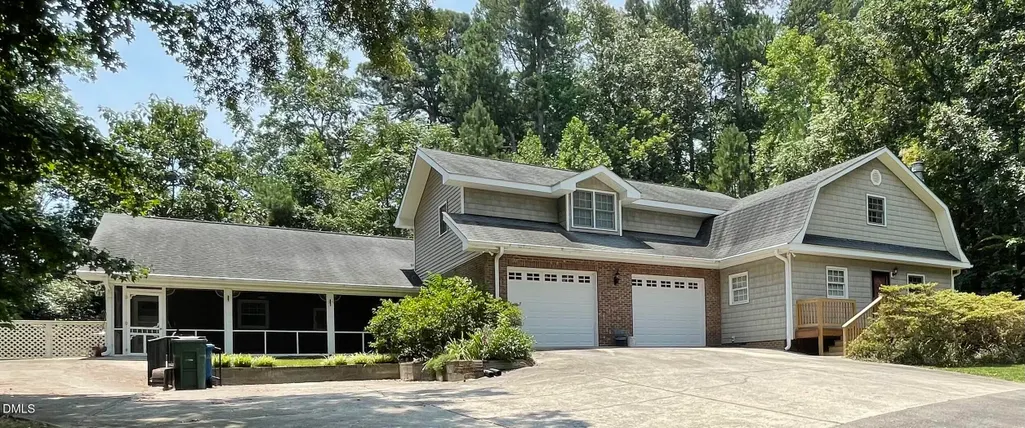
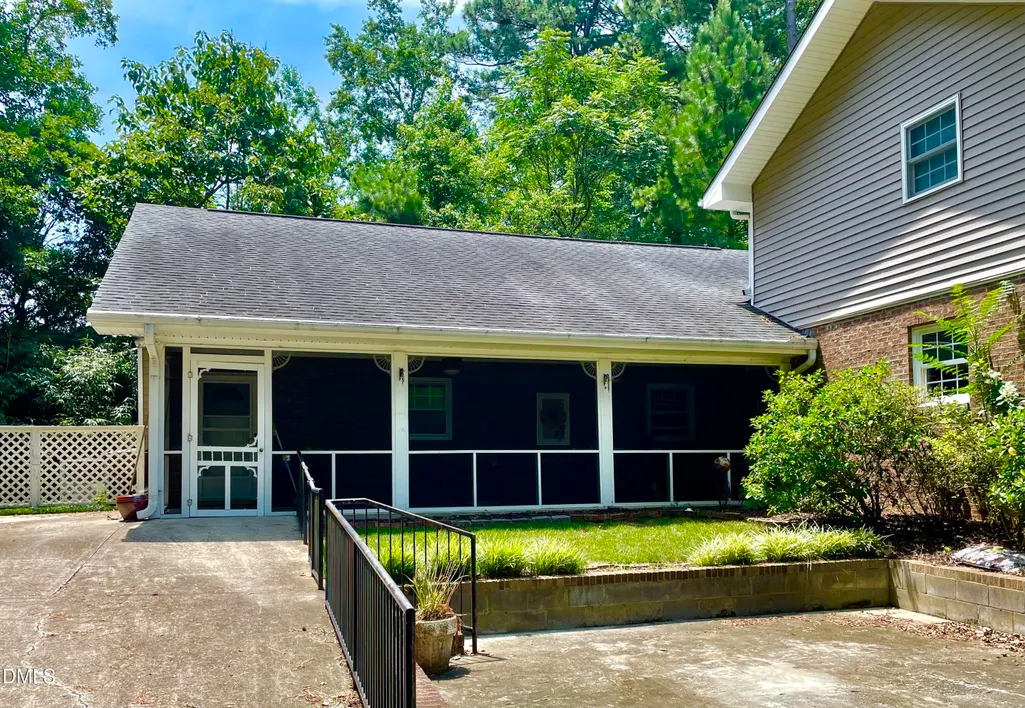
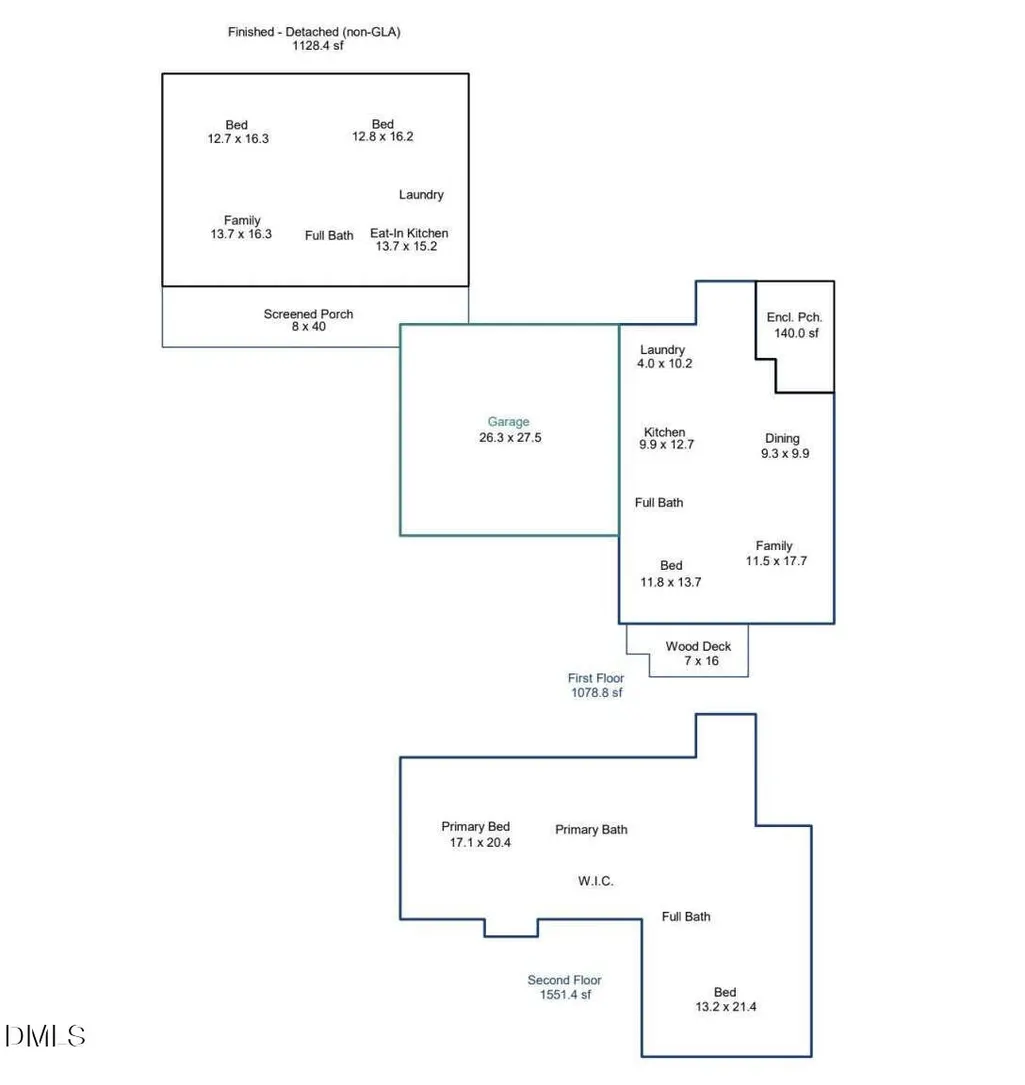
Unique listing. Ideal blend or privacy and convenience, nestled between Croasdaile and Umstead Pines golf courses, in the desirable Cole Mill Rd. neighborhood. This house features oversized garage, sunroom, oversized main suite with walk-in closet. The main house is 2,630 sq ft with suite bathroom has a jetted tube and separate shower. Behind the garage is a separate separate dwelling with 1,128 sq ft 2-bedroom, 1 bath dwelling with screened in front porch. Convenient to Duke, UNC, I-85, I-40 and downtown Durham. This home will be available for showing.
| Elementary School | Middle School | High School |
|---|---|---|
| Durham - Hillandale Elementary Elementary School | Durham - Brogden Middle Middle School | Durham - Riverside High High School |
| Price History | |
|---|---|
| 11/6/2026 | Listed $814,900 |
General Features
| Sewer | Public Sewer |
|---|---|
| Heating | Fireplace(s),Heat Pump,Natural Gas,Gas Pack |
| Cooling | Attic Fan,Central Air,Ceiling Fan(s),Heat Pump,Gas |
| Roof | Asphalt,Shingle |
| Zoning | R-20 |
| Garage Spaces | 2 |
| Architectural Style | Farmhouse |
| Construction Materials | Brick,Vinyl Siding |
| Year Built | 1974 |
| Levels | Two |
| Property Subtype | Single Family Residence |
| Accessibility | Enhanced Accessible |
| County | Durham |
| New Construction | false |
| Property Type | Residential |
| HOA | false |
| Attached Garage | true |
| Subdivision Name | Laurel Hill |
| Garage Y/N | true |
| Full Baths | 4 |
| Status | Active |
| Directions | From I-85 take Cole Mill Rd north. Left on Fleming Dr, then left on Sunny Ct. |
| High School | Durham - Riverside High |
| City | Durham |
| Senior Community Y/N | false |
| Lot Size Units | Acres |
| Lot Size Square Feet | 27007 |
| Elementary School | Durham - Hillandale Elementary |
| Tax Annual Amount | 5518.52 |
| Middle/Junior High School | Durham - Brogden Middle |
| Structure Type | House |
| Standard Status | Active |
Interior Features
| Flooring | Carpet,Plank,Simulated Wood,Vinyl |
|---|---|
| Air Conditioning Y/N | true |
| Heating Y/N | true |
| Above Grade Finished Area | 2630 |
| Total Bedrooms | 6 |
| Above Grade Finished Area Source | Appraiser |
| Total Baths | 4 |
Exterior Features
| Water Source | Public |
|---|---|
| Lot Size Area | 0.62 |
| Foundation Details | Block,Brick/Mortar,Slab,Crawlspace |
| Building Area Total | 2630 |
| Lot Size Acres | 0.62 |
Amenities
- Foreclosure
- Views
- Short Sale
- New Construction
- Adult 55+
- Lease To Own
- No HOA Fees
- Furnished
- Primary On Main
- Air Conditioning
- Seller Finance
- Green
- Fixer Upper
- Horse
- Golf
- Fireplace
- Deck
- Garage
- Basement
- Pool
Property vs Single Family Average in 27705
Price
Year Built
In The Neighborhood
Viewed
Laurel Hill
$ 665,000
21181 Traders Road
Laurel Hill, NC 28351
- Type
- Single Family
- Size
- 3,460 SqFt
- Rooms
- 4 Beds + 3.5 Baths
Reduced
Laurel Hill
$ 300,000
1477 Marks Creek Church Road
Laurel Hill, NC 28351
- Type
- Single Family
- Size
- 1,556 SqFt
- Rooms
- 3 Beds + 2 Baths
Primary On Main
Laurel Hill
$ 483,000
1536 Marks Creek Church Road
Laurel Hill, NC 28351
- Type
- Single Family
- Size
- 1,875 SqFt
- Rooms
- 3 Beds + 2.5 Baths


 The data relating to real estate on this web site comes in part from the Internet Data Exchange program of Hive MLS LLC, and is updated as of November 8, 2026 3:51 PM UTC All information is deemed reliable but not guaranteed and should be independently verified. All properties are subject to prior sale, change, or withdrawal. Neither listing broker(s) nor The Oceanaire Realty shall be responsible for any typographical errors, misinformation, or misprints, and shall be held totally harmless from any
