

Price Reduction - Primary on Main
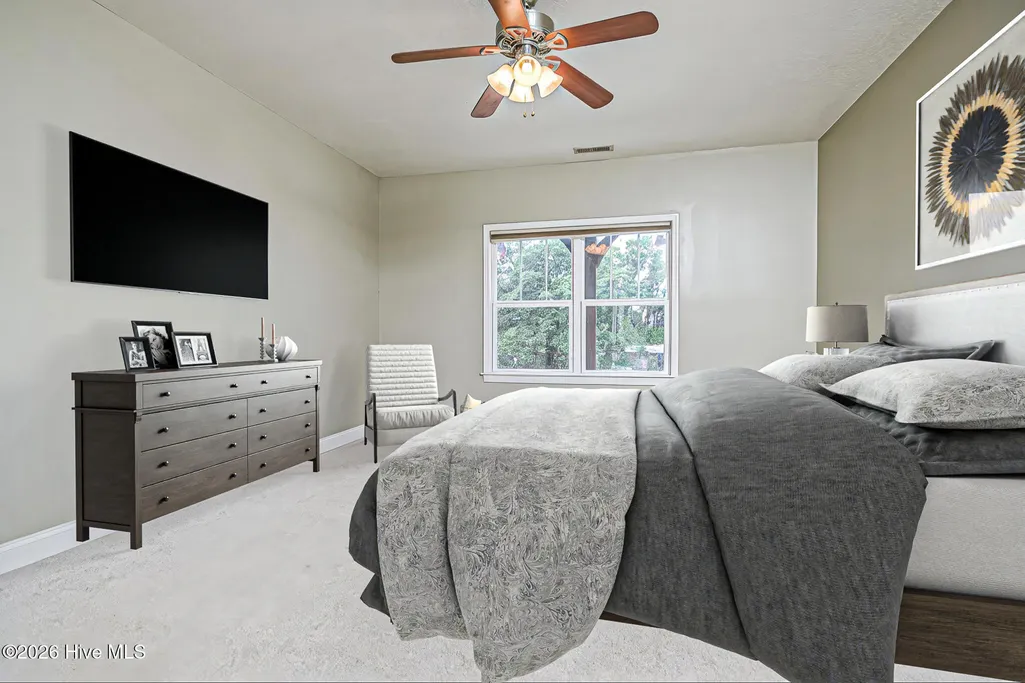
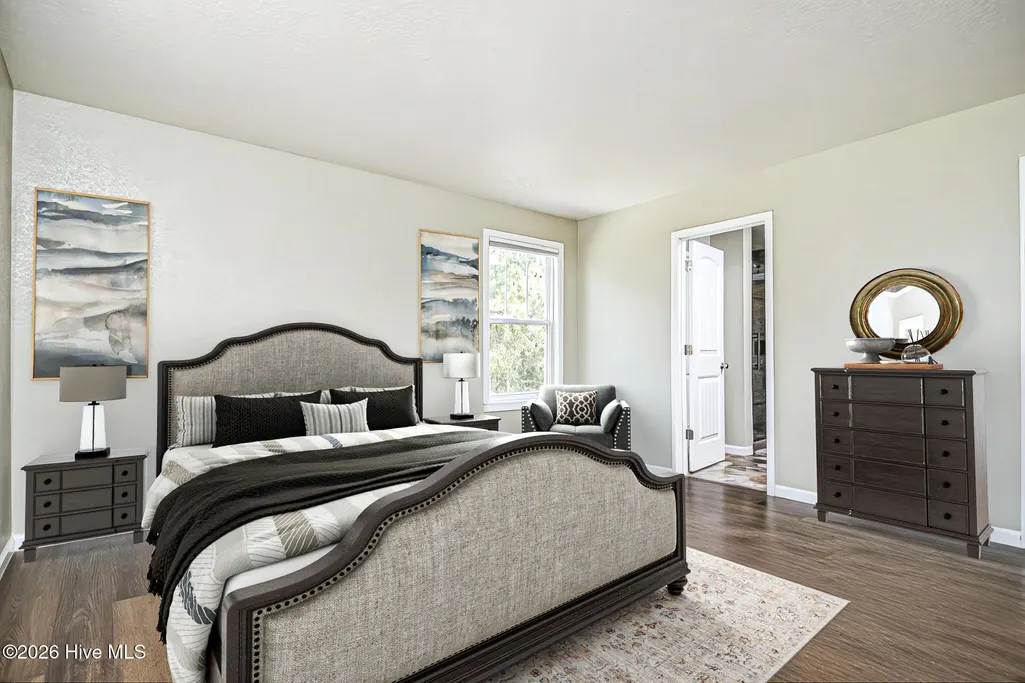
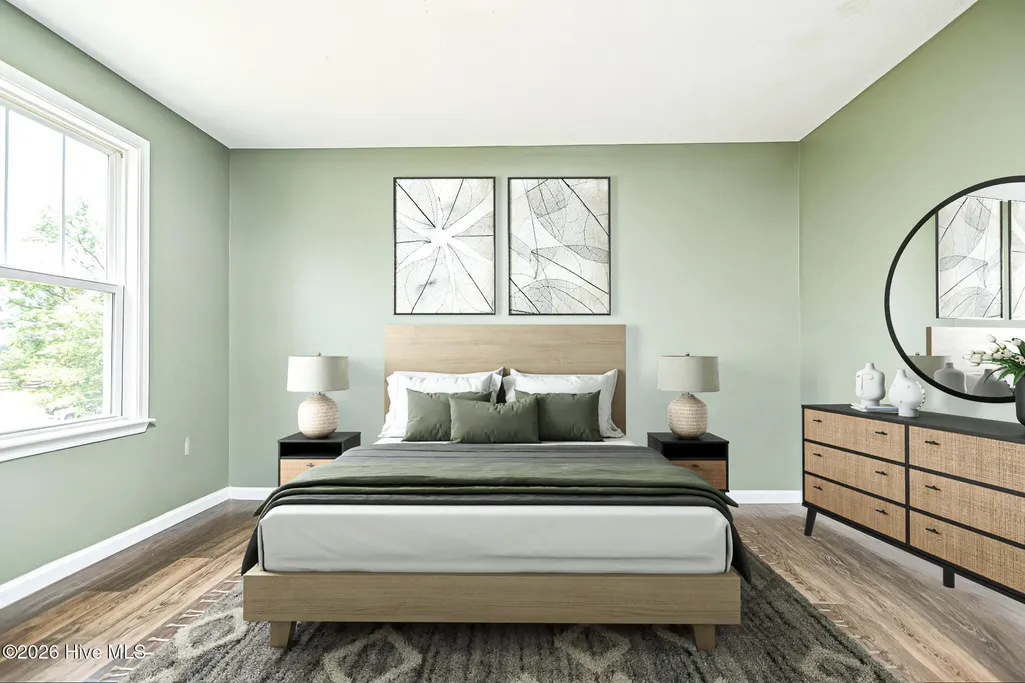
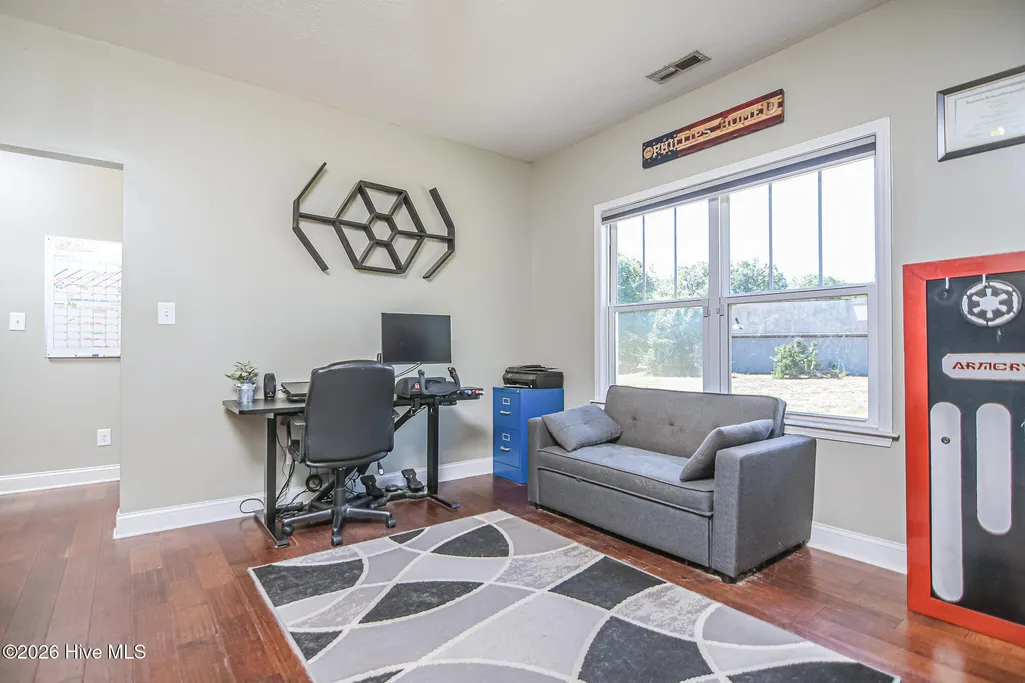
Address
21181 Traders Road, Laurel Hill, NC
Price
$ 665,000
Property Attributes
- MLS#100609760
- TypeSingle Family
- Listing Status Active
- CountySCOTLAND
- CityLaurel Hill
- AreaNot In Subdivision
- NeighborhoodLaurel Hill
- Zip28351
- StyleSingle Family Residence
- Year Built2015
- Taxes$ 4042
- Price$ 665,000
- Bedrooms4
- Full Bathrooms3
- Half Bathrooms1
- Sqr Footage3460
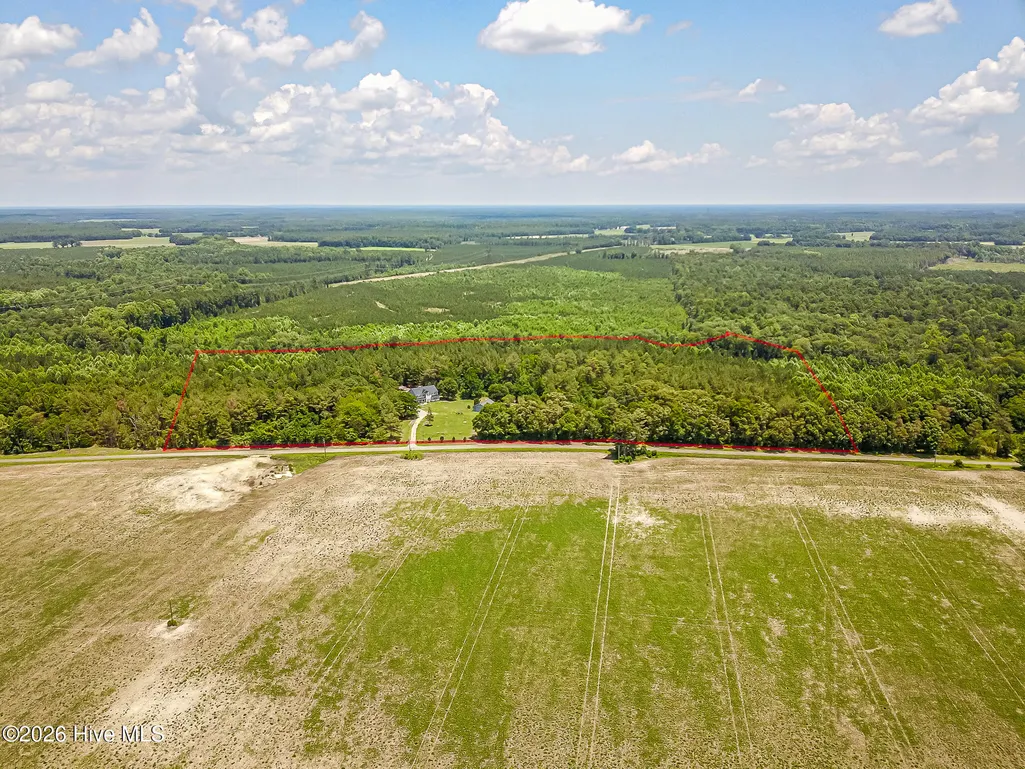
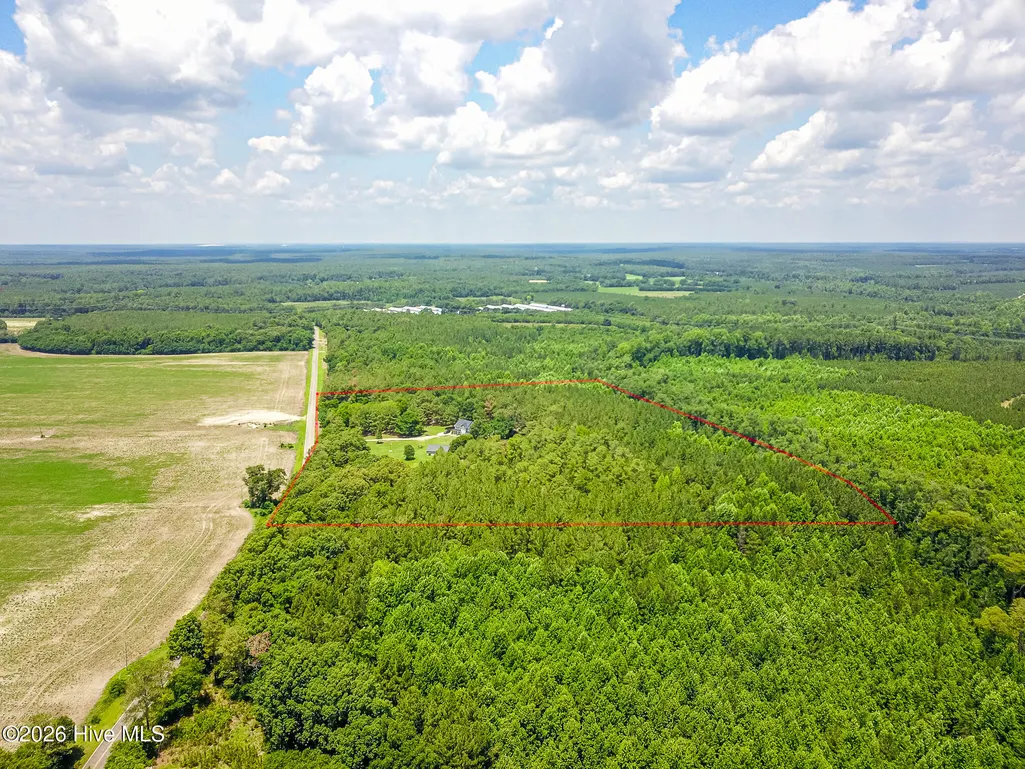
- Lot Size12.44 Acres
Data Source:
North Carolina Regional MLS (NCRMLS)
Property Description
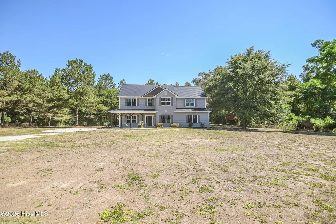
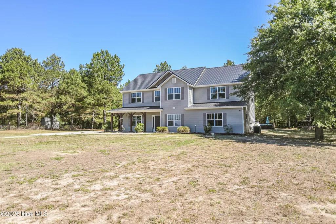
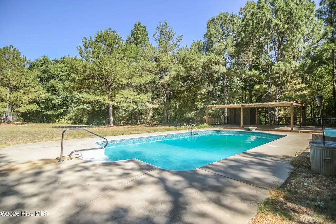
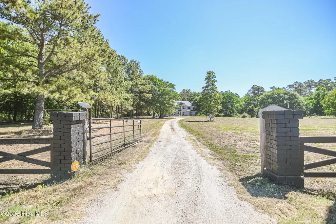
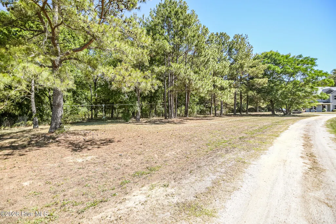
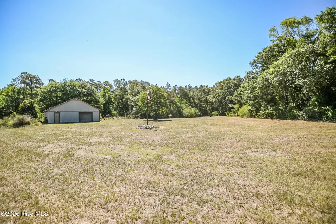
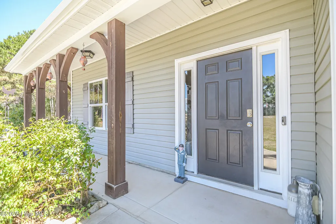
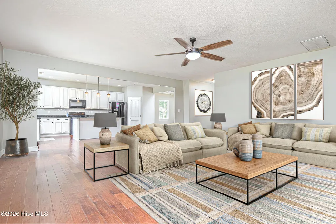
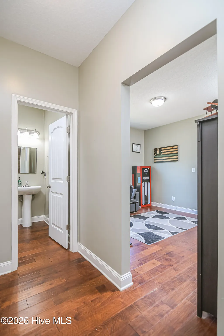
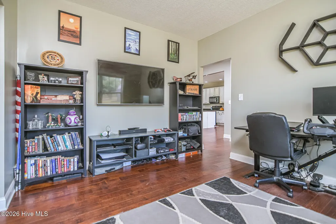
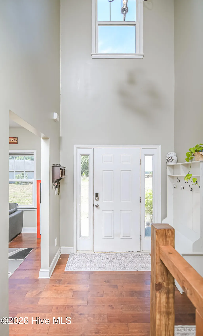
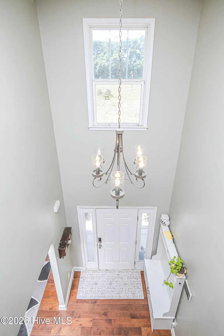
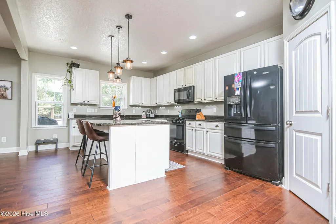
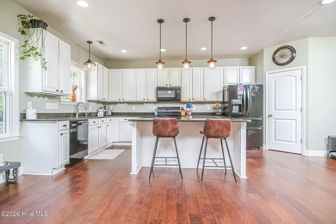
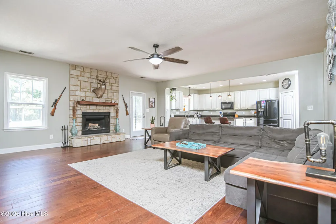
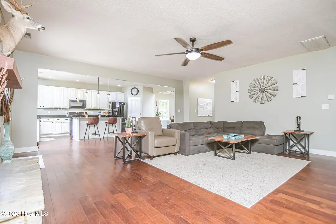
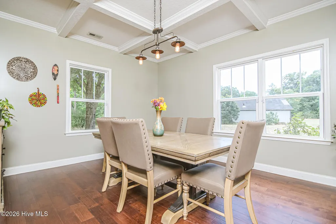
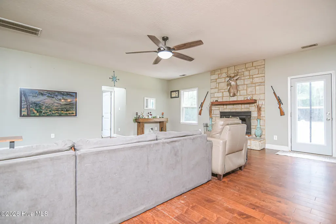
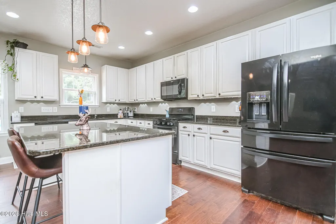
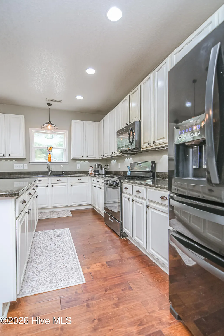
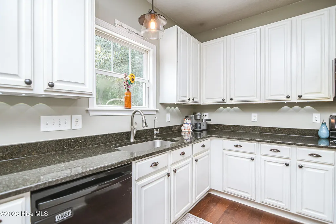
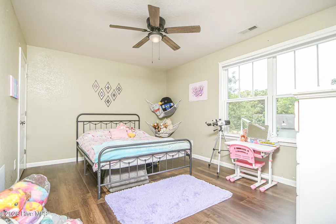
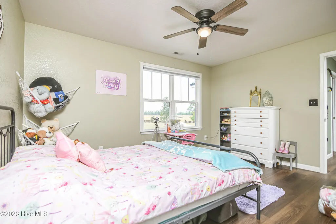
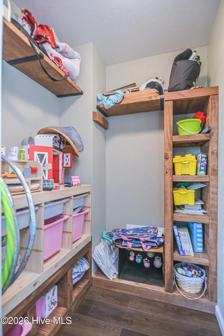
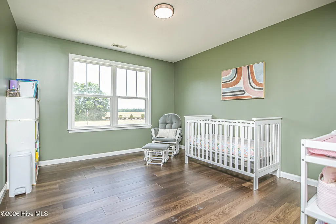
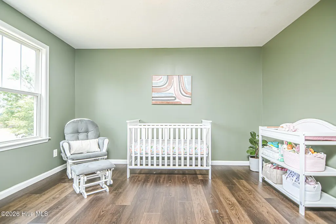
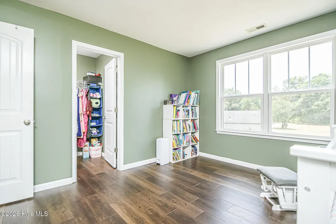
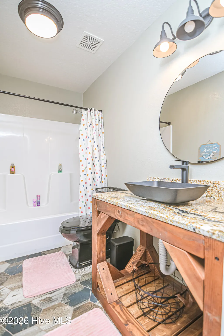
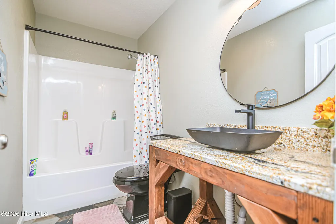
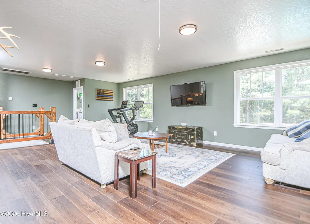
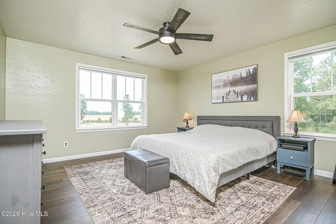
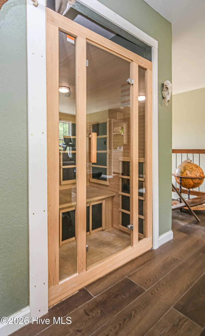
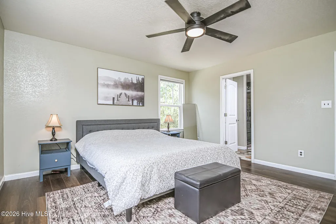
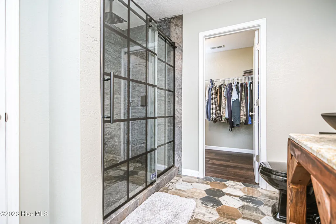
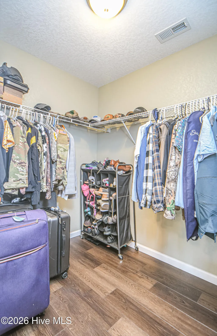
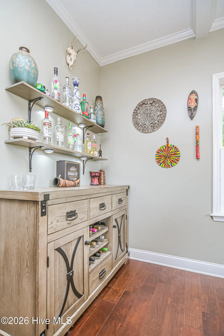
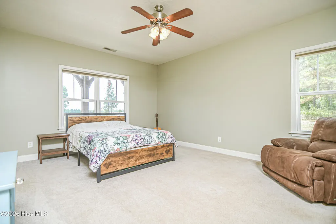
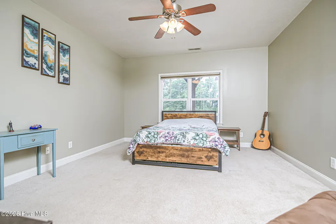
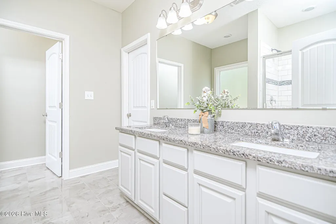
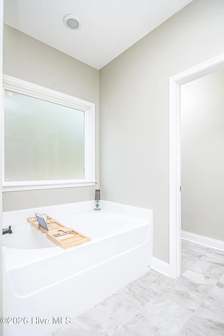
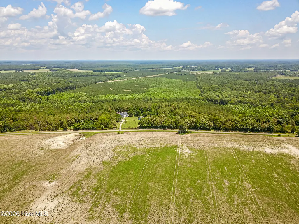
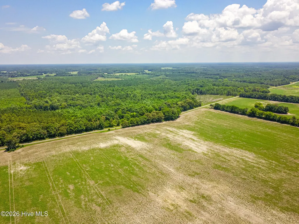
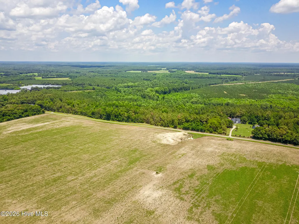
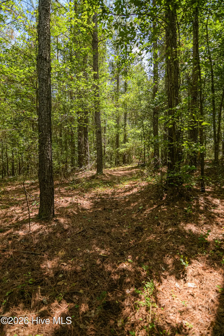
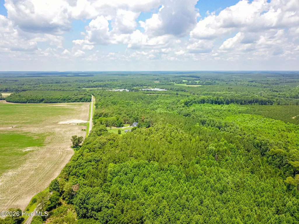
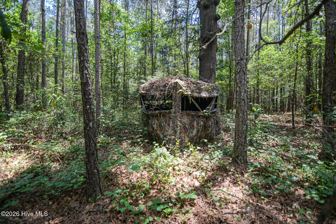
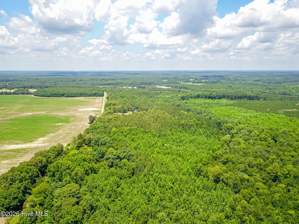
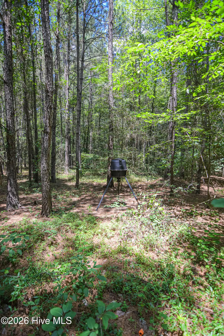
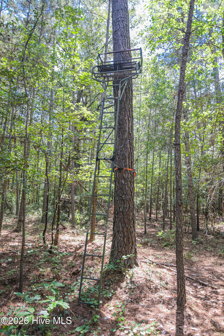
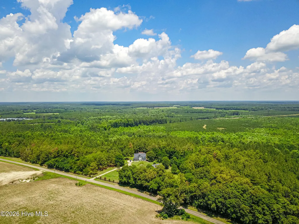
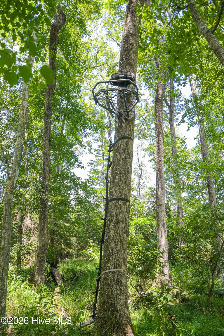
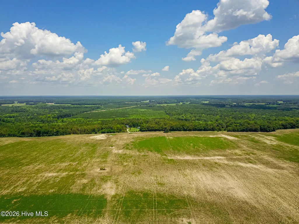
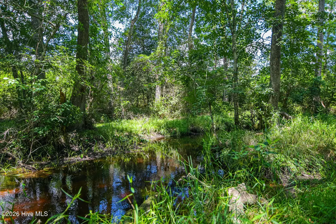
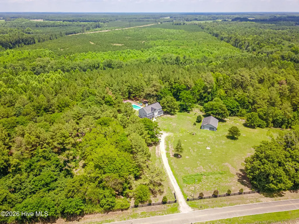
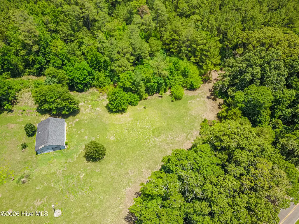
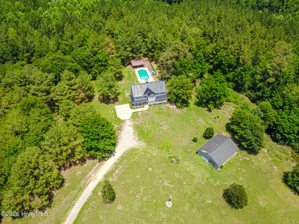
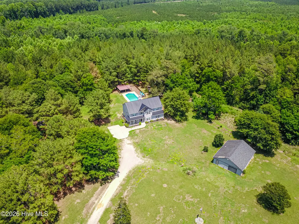
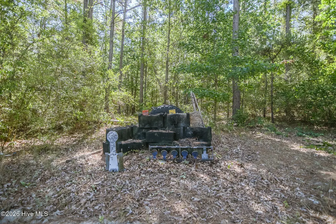
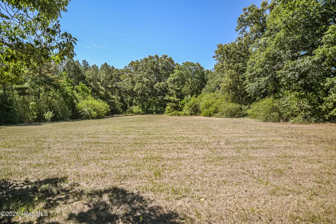
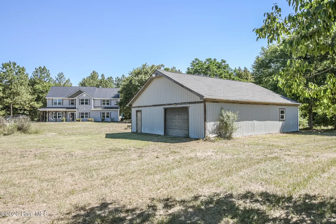
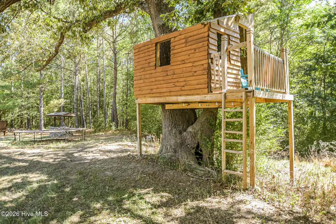
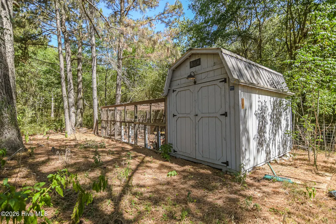
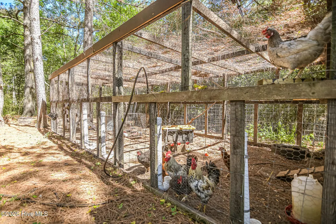
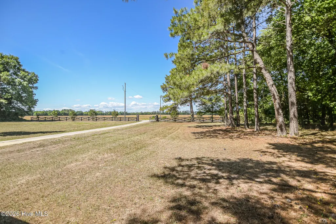
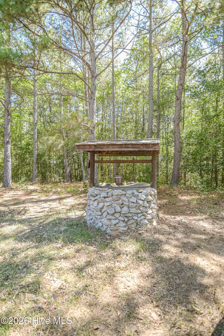
Some properties aren't just a place to live--they're an invitation to slow down. Imagine trading the rush of everyday life for 17+ private acres where mornings begin with coffee on the porch instead of traffic, evenings end beneath a sky full of stars, and the pace of life feels just a little simpler. Here, the outdoors isn't somewhere you escape to--it's where you wake up every day. For the outdoor enthusiast, this property is nothing short of a dream. Mature timber, established wildlife, and exceptional deer hunting create the kind of setting that's becoming increasingly difficult to find. Spend early mornings in the stand, afternoons exploring your own land, and evenings around the fire as the woods come alive around you. But this property offers so much more than hunting. Approximately 5 acres are already fenced for livestock, giving you the opportunity to create your own hobby farm or simply enjoy the open pasture. Scattered throughout the property, apple, peach, pear, and plum trees provide the simple pleasures that make country living so rewarding. Built in 2015, this beautifully designed home offers over 3,400 square feet with 5 bedrooms, 3.5 bathrooms, and two primary suites, making it ideal for multi-generational living, hosting guests, or simply giving everyone their own space. The open-concept living areas are filled with natural light and designed for gathering, while large windows invite the beauty of the surrounding property indoors. Outside, the backyard offers plenty of room to relax, play, or entertain, while the detached garage provides abundant space for vehicles, ATVs, equipment, hobbies, or a workshop. This is the kind of property where weekends don't need plans because everything you love is already waiting outside your door. Whether your perfect day starts in a deer stand, working the pasture, picking fresh fruit from your own trees, or simply enjoying the quiet that comes with country living, this is more than a home--it's a lifestyle that's becoming harder and harder to find.
| Elementary School | Middle School | High School |
|---|---|---|
| Scotland County Elementary School | Scotland County Middle School | Scotland County High School |
| Price History | |
|---|---|
| 10/12/2026 | Listed $685,000 |
| 11/6/2026 | 3$665,000 |
General Features
| Living Area | 3460.0 |
|---|---|
| Heating | Electric,Heat Pump |
| Cooling | Central Air |
| Utilities | Water Connected |
| Possession | Close Of Escrow,At Closing |
| Roof | Architectural Shingle |
| Appliances | Gas Oven |
| Zoning | RA |
| Garage Spaces | 2.0 |
| Patio/Porch Features | Covered,Patio,Porch |
| Pool Features | In Ground |
| Construction Materials | Vinyl Siding,Wood Frame |
| Year Built | 2015 |
| View | None |
| Levels | Two |
| Property Subtype | Single Family Residence |
| Tax Year | 2025 |
| Taxes | 4042.62 |
| Parcel Number | 020317 0101407 |
| County | Scotland |
| Operating Expense | 0.0 |
| New Construction | No |
| Property Type | Residential |
| In City Limits? (Y/N) | No |
| Association Amenities | None |
| HOA | No |
| Attached Garage | No |
| Subdivision Name | Not In Subdivision |
| Garage Y/N | Yes |
| Other Structures | Workshop |
| Total Rooms | 10 |
| Full Baths | 3 |
| Status | Active |
| Directions | From Raeford Road: Go towards Raeford on Raeford Road,turn right onto Old Wire Road,At roundabout,take second exit onto Old Wire Road,take slight right turn onto McFarland Road,Turn right onto Tr |
| High School | Scotland County |
| City | Laurel Hill |
| High School District | Scotland County Schools |
| Lot Size Units | Acres |
| Lot Size Square Feet | 541886.0 |
| Carport Spaces | 0.0 |
| Carport Y/N | No |
| Green Building Verification Type | None |
| Elementary School | Scotland County |
| Property Attached Y/N | No |
| Land Lease Y/N | No |
| Home Warranty Y/N | No |
| Middle/Junior High School | Scotland County |
| Lease Considered Y/N | No |
| Structure Type | Wood Frame,Stick Built |
| Living Area Units | Square Feet |
| Standard Status | Active |
| Tax Assessed Value | 380540 |
| Legal Description | SNEAD/MCMILLAN TRACT #6 |
| IslandOrMainland | Mainland |
Interior Features
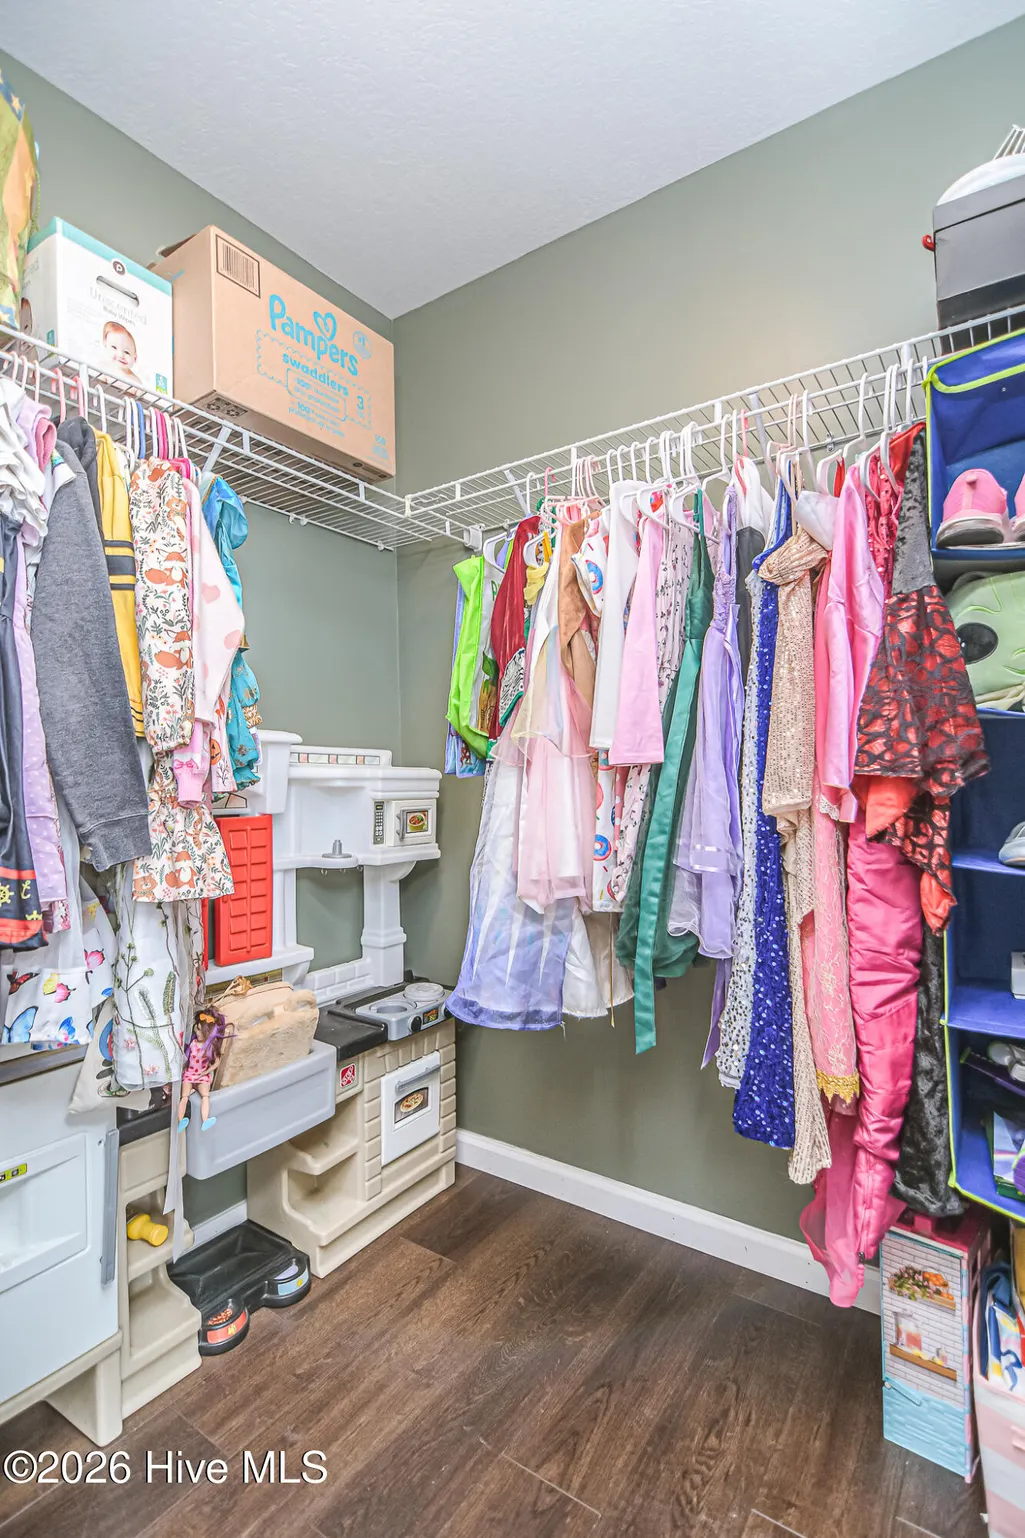
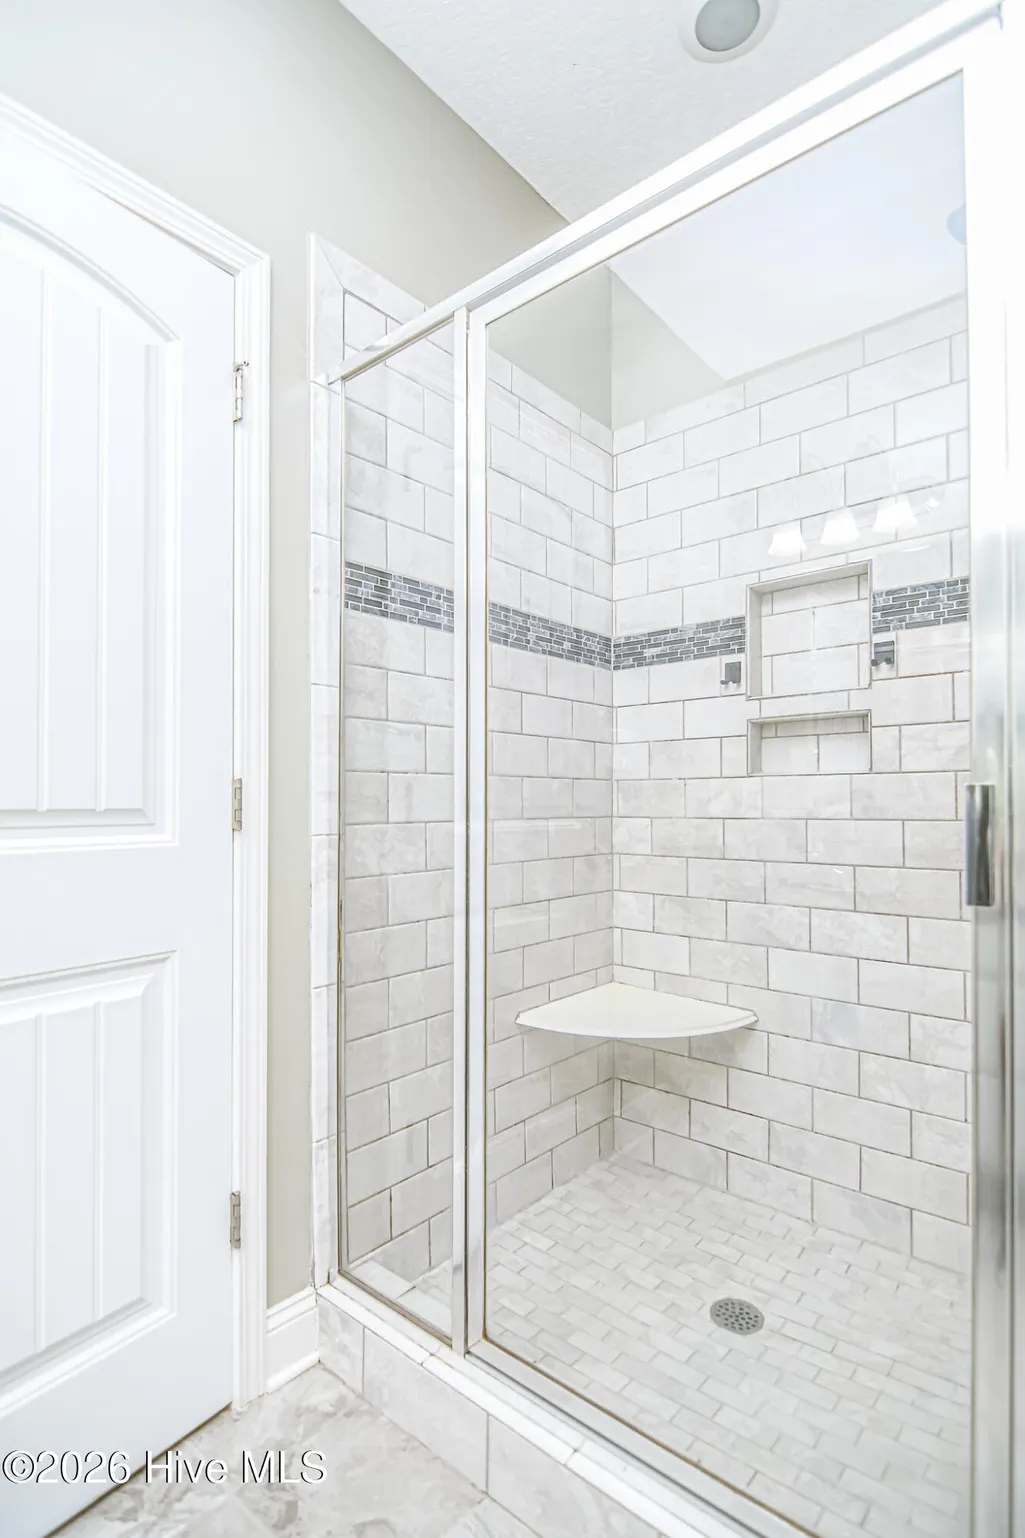
| Interior Amenities | Master Downstairs,Walk-in Closet(s),High Ceilings,Entrance Foyer,Pantry,Walk-in Shower,Gas Log,Walk-In Closet(s) |
|---|---|
| Basement | None |
| Flooring | Carpet,Tile,Vinyl,Wood |
| Water Heater | Electric |
| Fireplace Features | Gas Log |
| Master Bed Level | Primary Living Area |
| Total Stories | 2 |
| Basement (Y/N) | No |
| Air Conditioning Y/N | Yes |
| Heating Y/N | Yes |
| Fireplace Y/N | Yes |
| Half Baths | 1 |
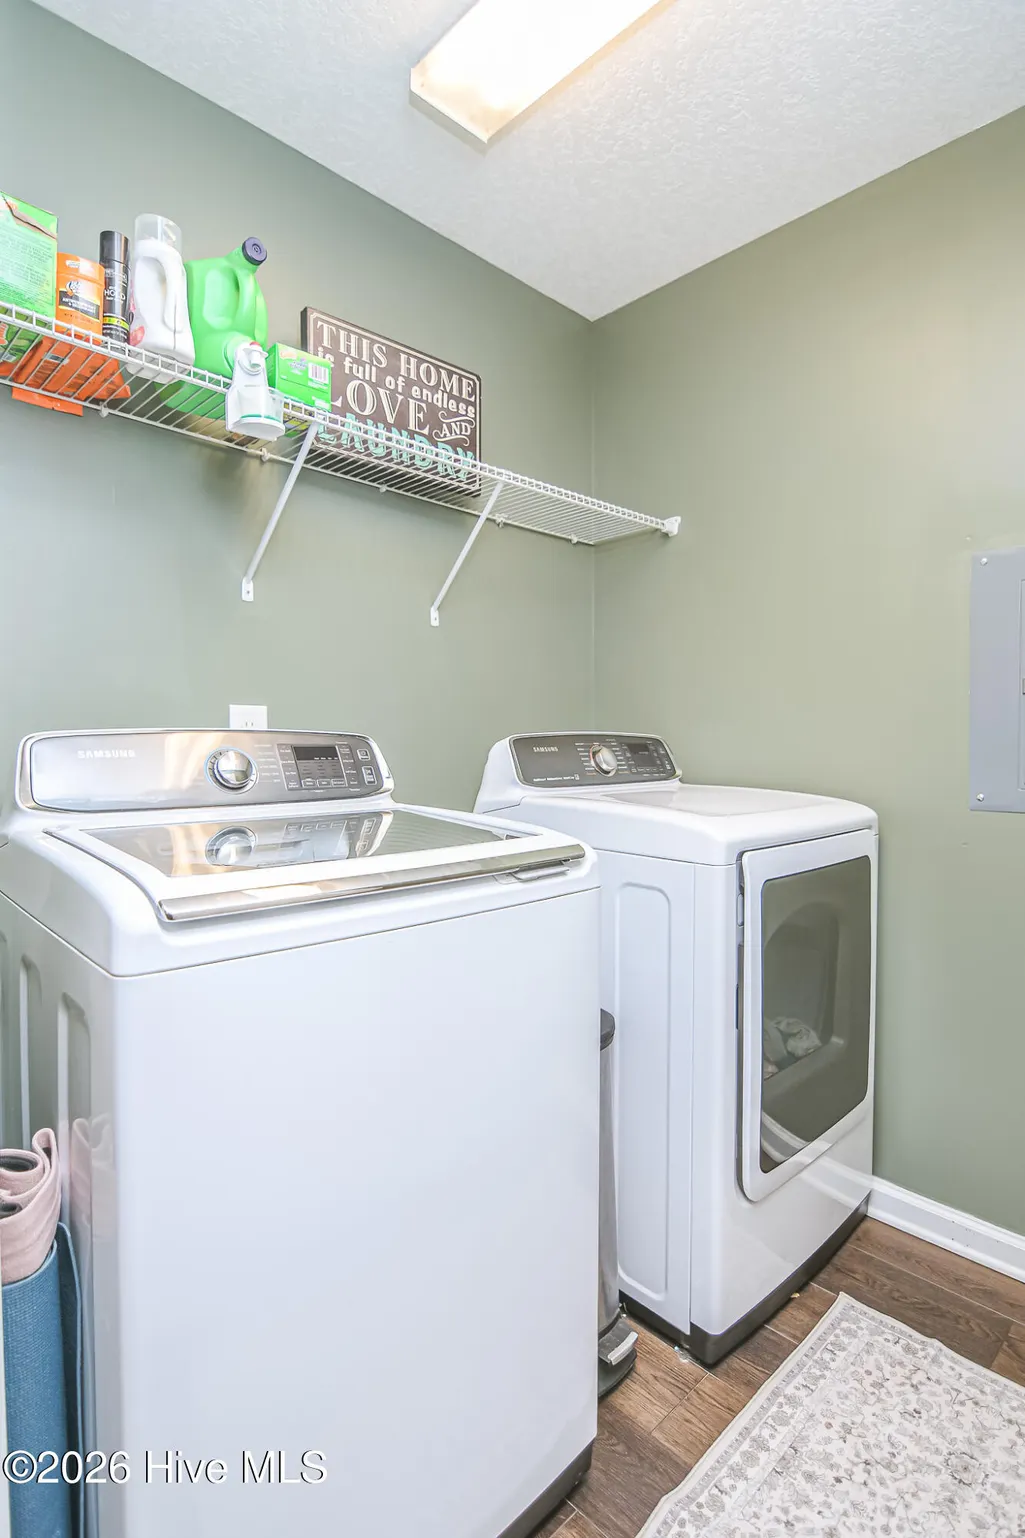
| Laundry Features | Laundry Room |
| Total Bedrooms | 4 |
| Attic Features | Pull-Down Stairs |
| Entry Level | 1 |
| Room Type | Great Room,Office,Dining Room,Dining Area,Master Bedroom,Media Room,Bedroom 3,Bedroom 4,Bedroom 5 |
| Total Baths | 4 |
| Living Area Range | 3000 - 3499 |
| SmokingYN | No |
Exterior Features
| Exterior Amenities | None |
|---|---|
| Exterior Finish | Vinyl Siding |
| Fencing | Invisible,Partial,Wood |
| Parking Features | Unpaved,Paved |
| Lot Features | Pasture,Wooded |
| Water Source | Well |
| Total Parking | 2.0 |
| Lot Size Area | 12.44 |
| Foundation Details | Slab |
| Spa | No |
| Building Area Total | 3460.0 |
| Lot Dimensions | 926 x 640 x 926 x 775 |
| Lot Size Acres | 12.44 |
| Road Surface Type | Paved |
| Frontage Type | Creek |
| Waterfront Y/N | No |
| Road Frontage Type | City Street,State Road,Paved |
| Crops Included Y/N | No |
| Horse Y/N | No |
Amenities
- Foreclosure
- Views
- Short Sale
- New Construction
- Adult 55+
- Lease To Own
- No HOA Fees
- Furnished
- Primary On Main
- Air Conditioning
- Seller Finance
- Green
- Fixer Upper
- Horse
- Golf
- Fireplace
- Deck
- Garage
- Basement
- Pool
Property vs Single Family Average in 28351
Price
Taxes
Year Built
Visits
In The Neighborhood
Just Listed
Durham
$ 814,900
4201 Sunny Court
Durham, NC 27705
- Type
- Single Family
- Size
- 2,630 SqFt
- Rooms
- 6 Beds + 4 Baths

Reduced
Laurel Hill
$ 300,000
1477 Marks Creek Church Road
Laurel Hill, NC 28351
- Type
- Single Family
- Size
- 1,556 SqFt
- Rooms
- 3 Beds + 2 Baths
Primary On Main
Laurel Hill
$ 483,000
1536 Marks Creek Church Road
Laurel Hill, NC 28351
- Type
- Single Family
- Size
- 1,875 SqFt
- Rooms
- 3 Beds + 2.5 Baths

 The data relating to real estate on this web site comes in part from the Internet Data Exchange program of Hive MLS LLC, and is updated as of November 8, 2026 3:51 PM UTC All information is deemed reliable but not guaranteed and should be independently verified. All properties are subject to prior sale, change, or withdrawal. Neither listing broker(s) nor The Oceanaire Realty shall be responsible for any typographical errors, misinformation, or misprints, and shall be held totally harmless from any
